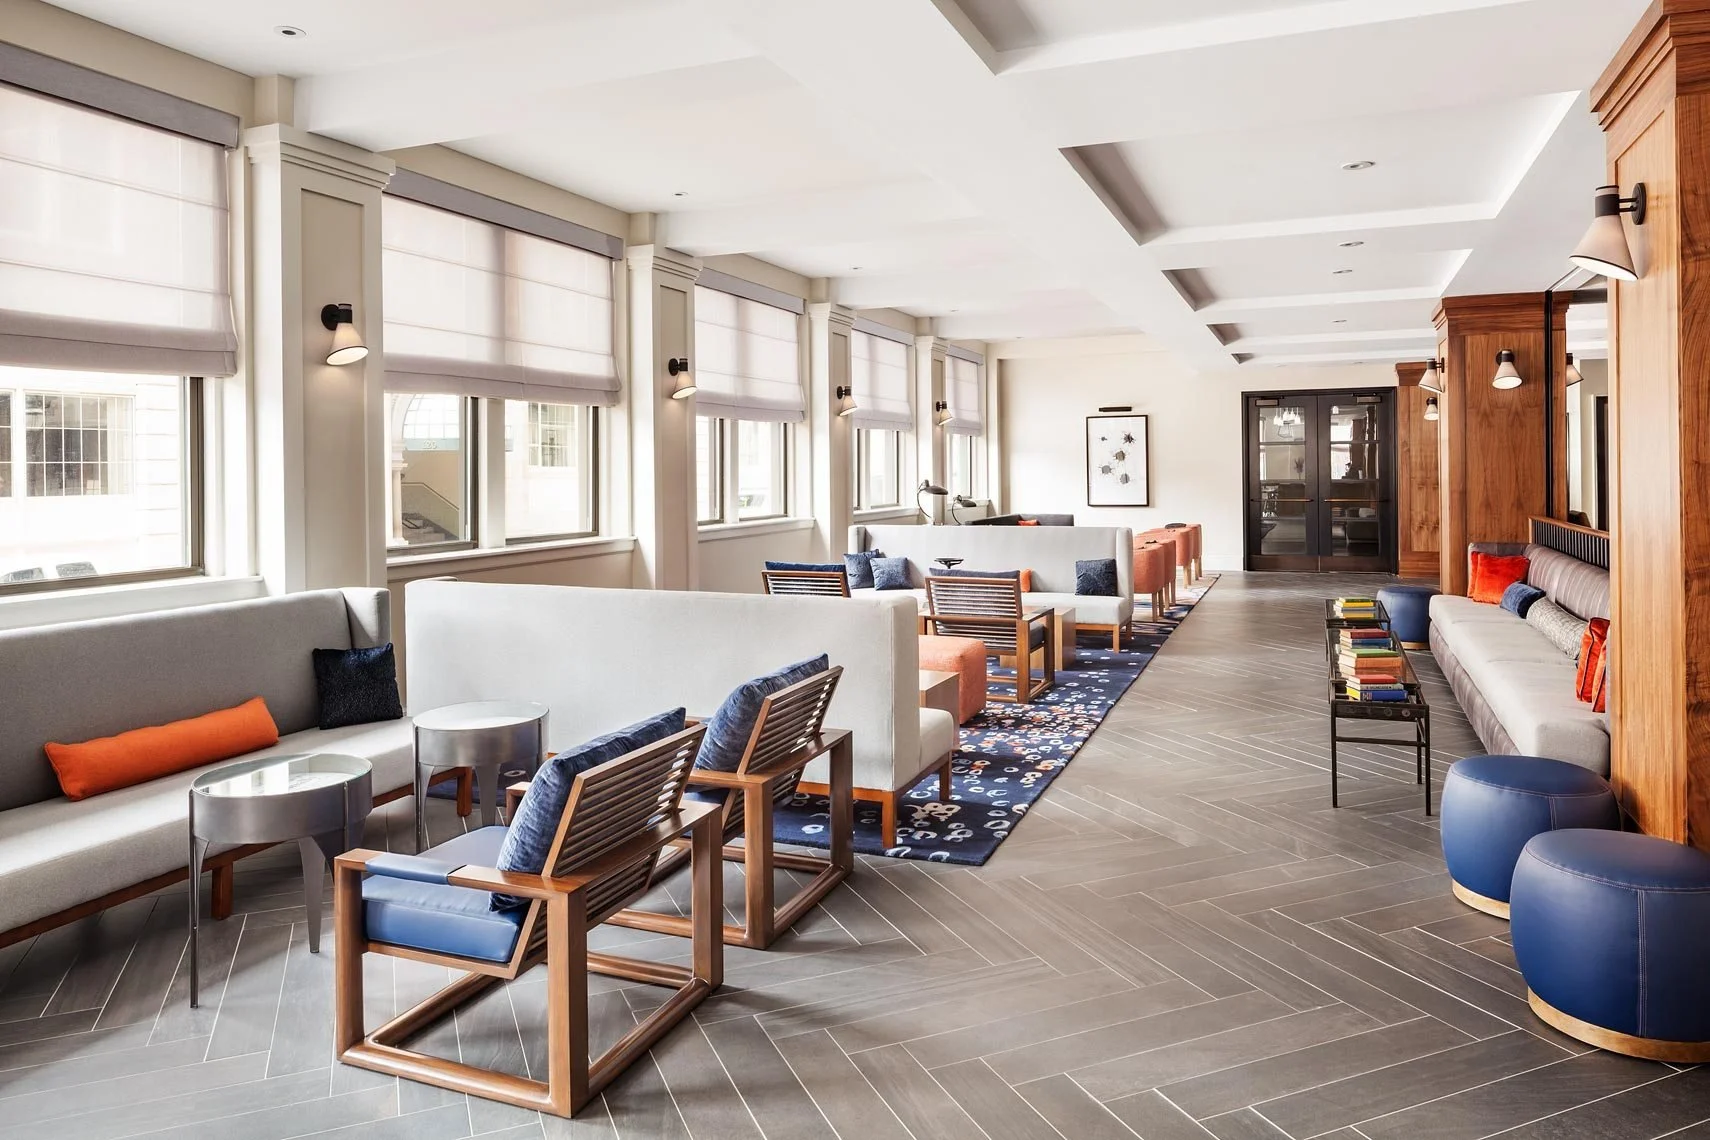
A spacious, modern lounge area with white walls and large windows covered with roman shades. The room has various seating options, including white sofas, wooden chairs with cushions, and blue poufs. A dark wooden cabinet with glass doors is on the far wall. The flooring is herringbone-patterned wood, and a blue patterned rug runs through the center. Small side tables and books are placed around the seating.
Hotel room with bed, blue accent wall, large window with beige curtains, artwork on wall, nightstand with lamp and books, small bench at foot of bed, dark wood flooring.
A hotel corridor with navy blue walls, black doors, and white artwork framed on the walls. The ceiling has recessed lighting, and the carpet is decorated with scattered white letters and numbers.
A cozy meeting or lounge room with large windows, beige window shades, and comfortable seating including a white sofa with colorful pillows and orange and dark blue armchairs. There is a wooden dining table with orange chairs and a built-in wall unit with books, decorative gears, plants, a vintage typewriter, and a TV screen displaying the letter P and the words "Beyond Words."

THE PRESS HOTEL

Year: 2015

Location: Portland, Maine

Client: Fathom Companies

Scope: New build

Keys: 110

Design Team: Kerry Clerkin-Kurz and Stonehill Taylor