Modern retail clothing store interior with clothing racks, staircase, seating area with armchairs, marble tables, and decorative plants.
Interior view of a modern lounge or lobby area with large floor-to-ceiling windows showing trees outside, featuring dark wood paneling, contemporary furniture including chairs and tables, and plants for decor.
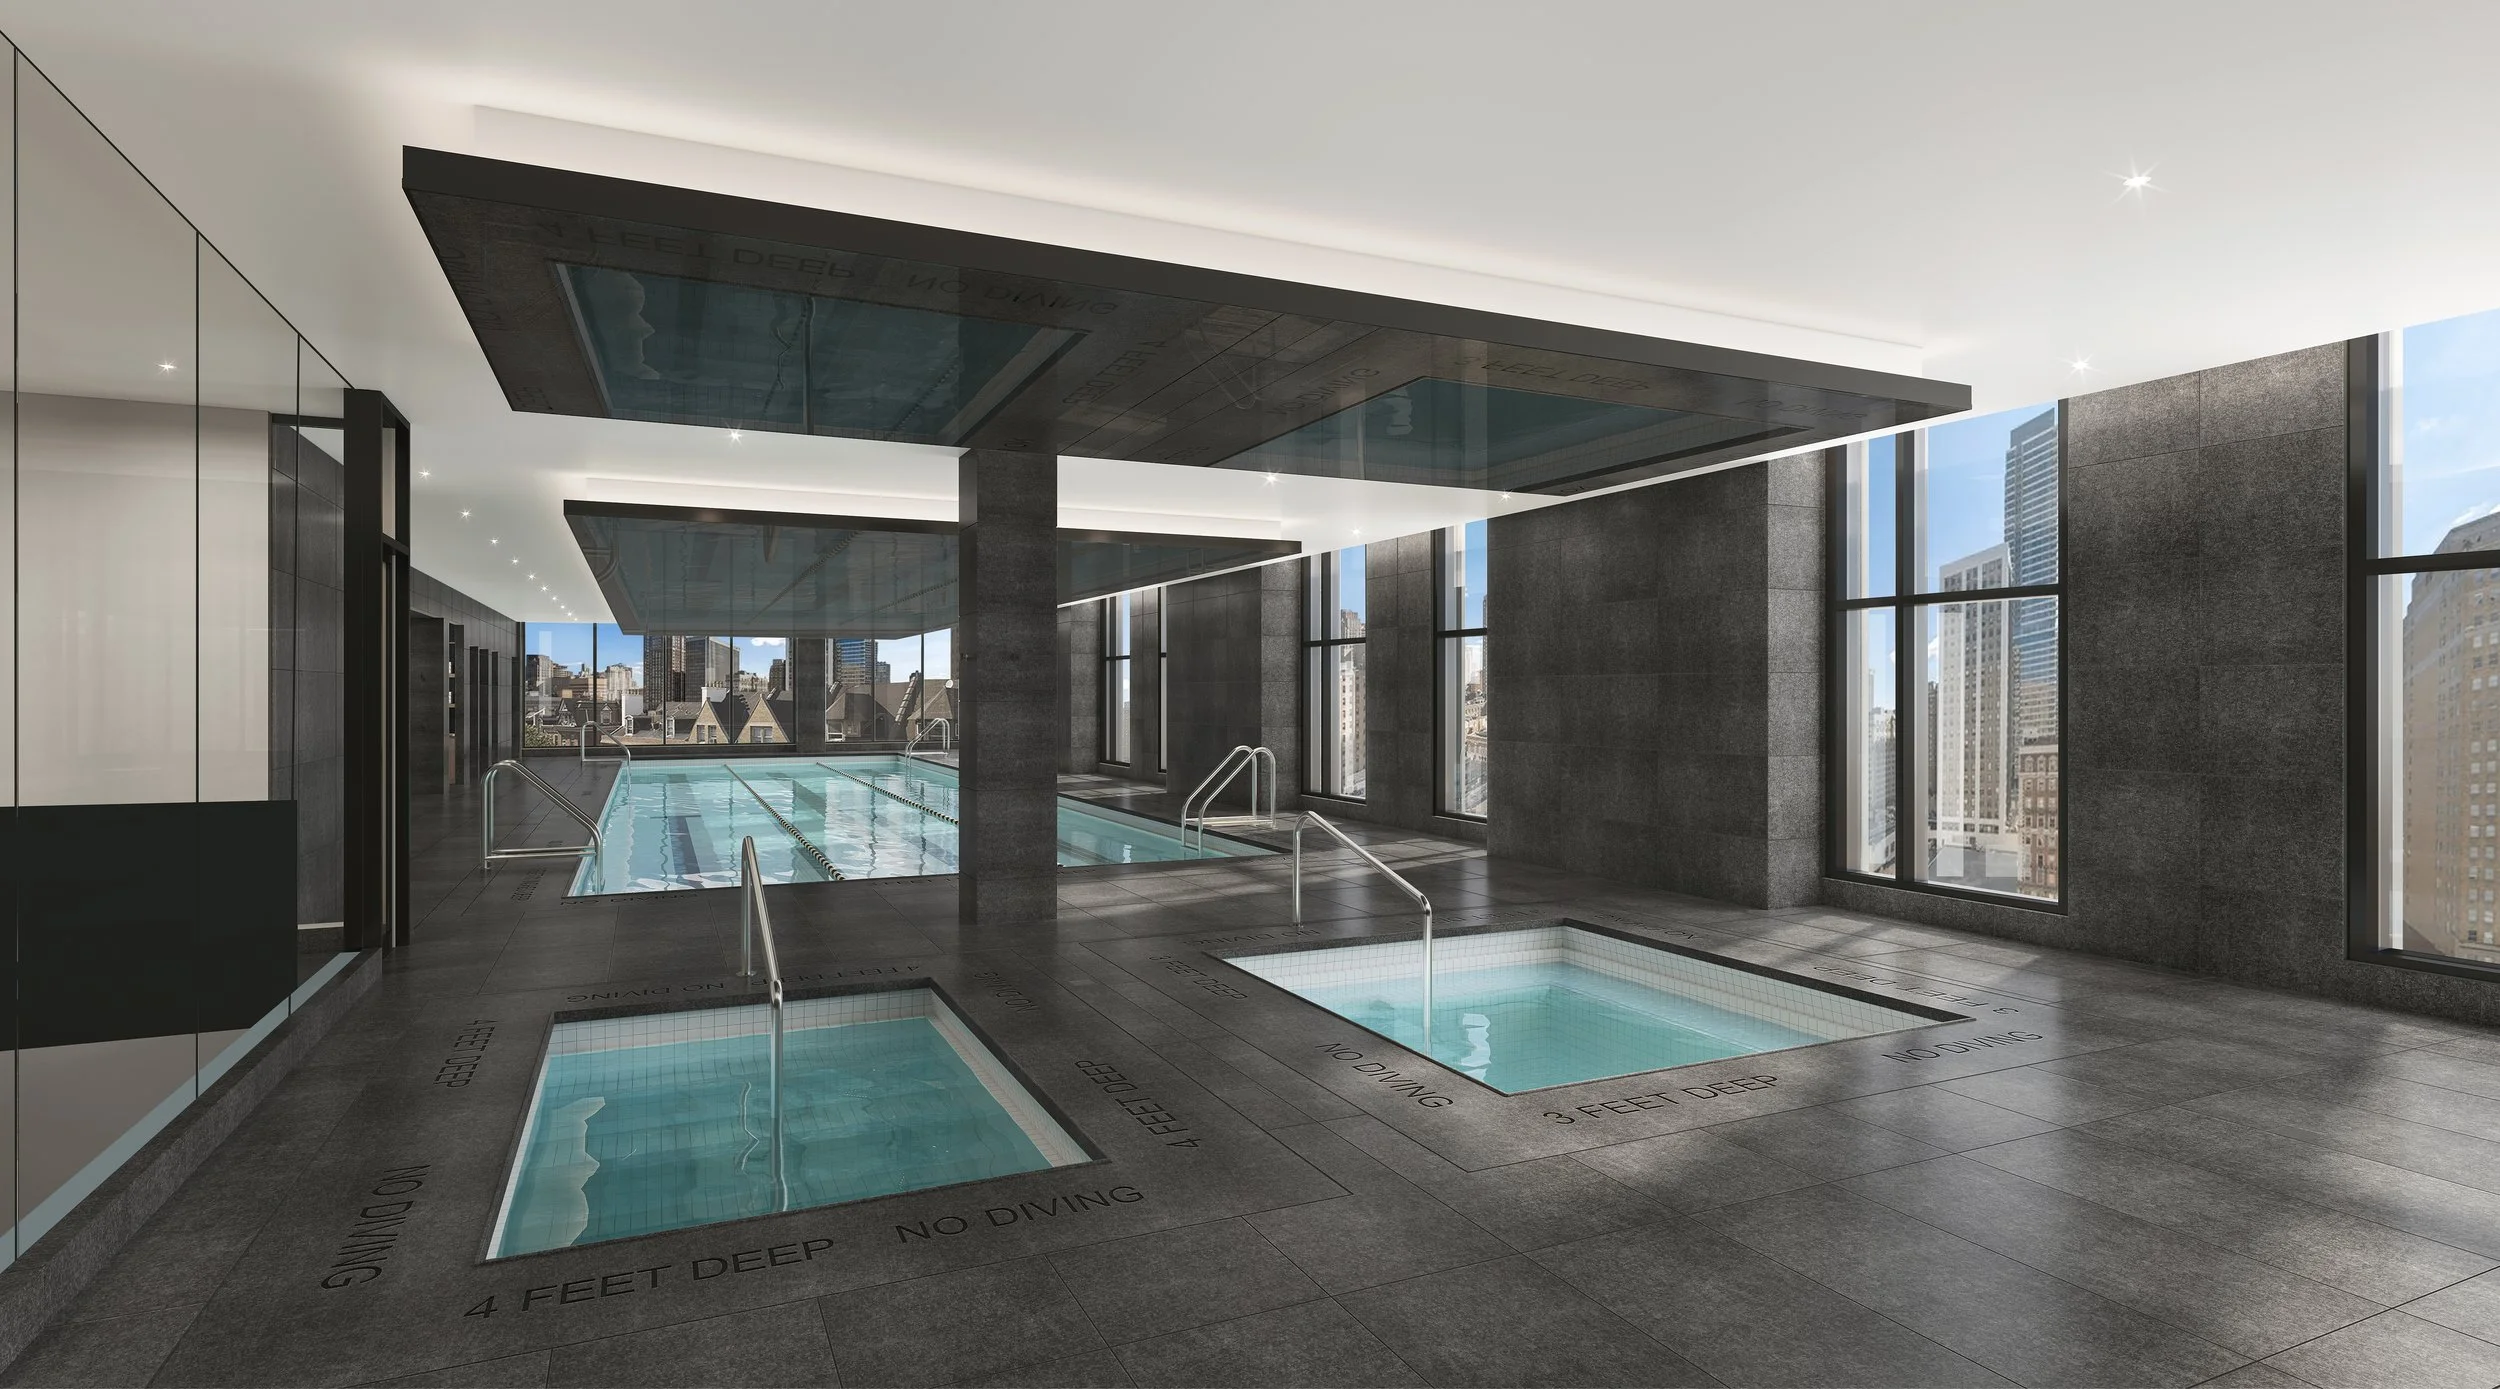
Indoor rooftop swimming pool area with city skyline view, large windows, and small hot tub in the foreground.
Locker room with wooden lockers on both sides, a mirror with vertical lights, a marble countertop with two stools, and a bench in the center.
Modern public restroom with marble and gray tile walls and floors, black fixtures, and private stalls with frosted glass doors.

EQUINOX RITTENHOUSE SQUARE

Year: 2025

Location: Rittenhouse Sq, Philadelphia

Client: Equinox

Scope: New build

Design Team: Kim Kurz Design and Stroop Design