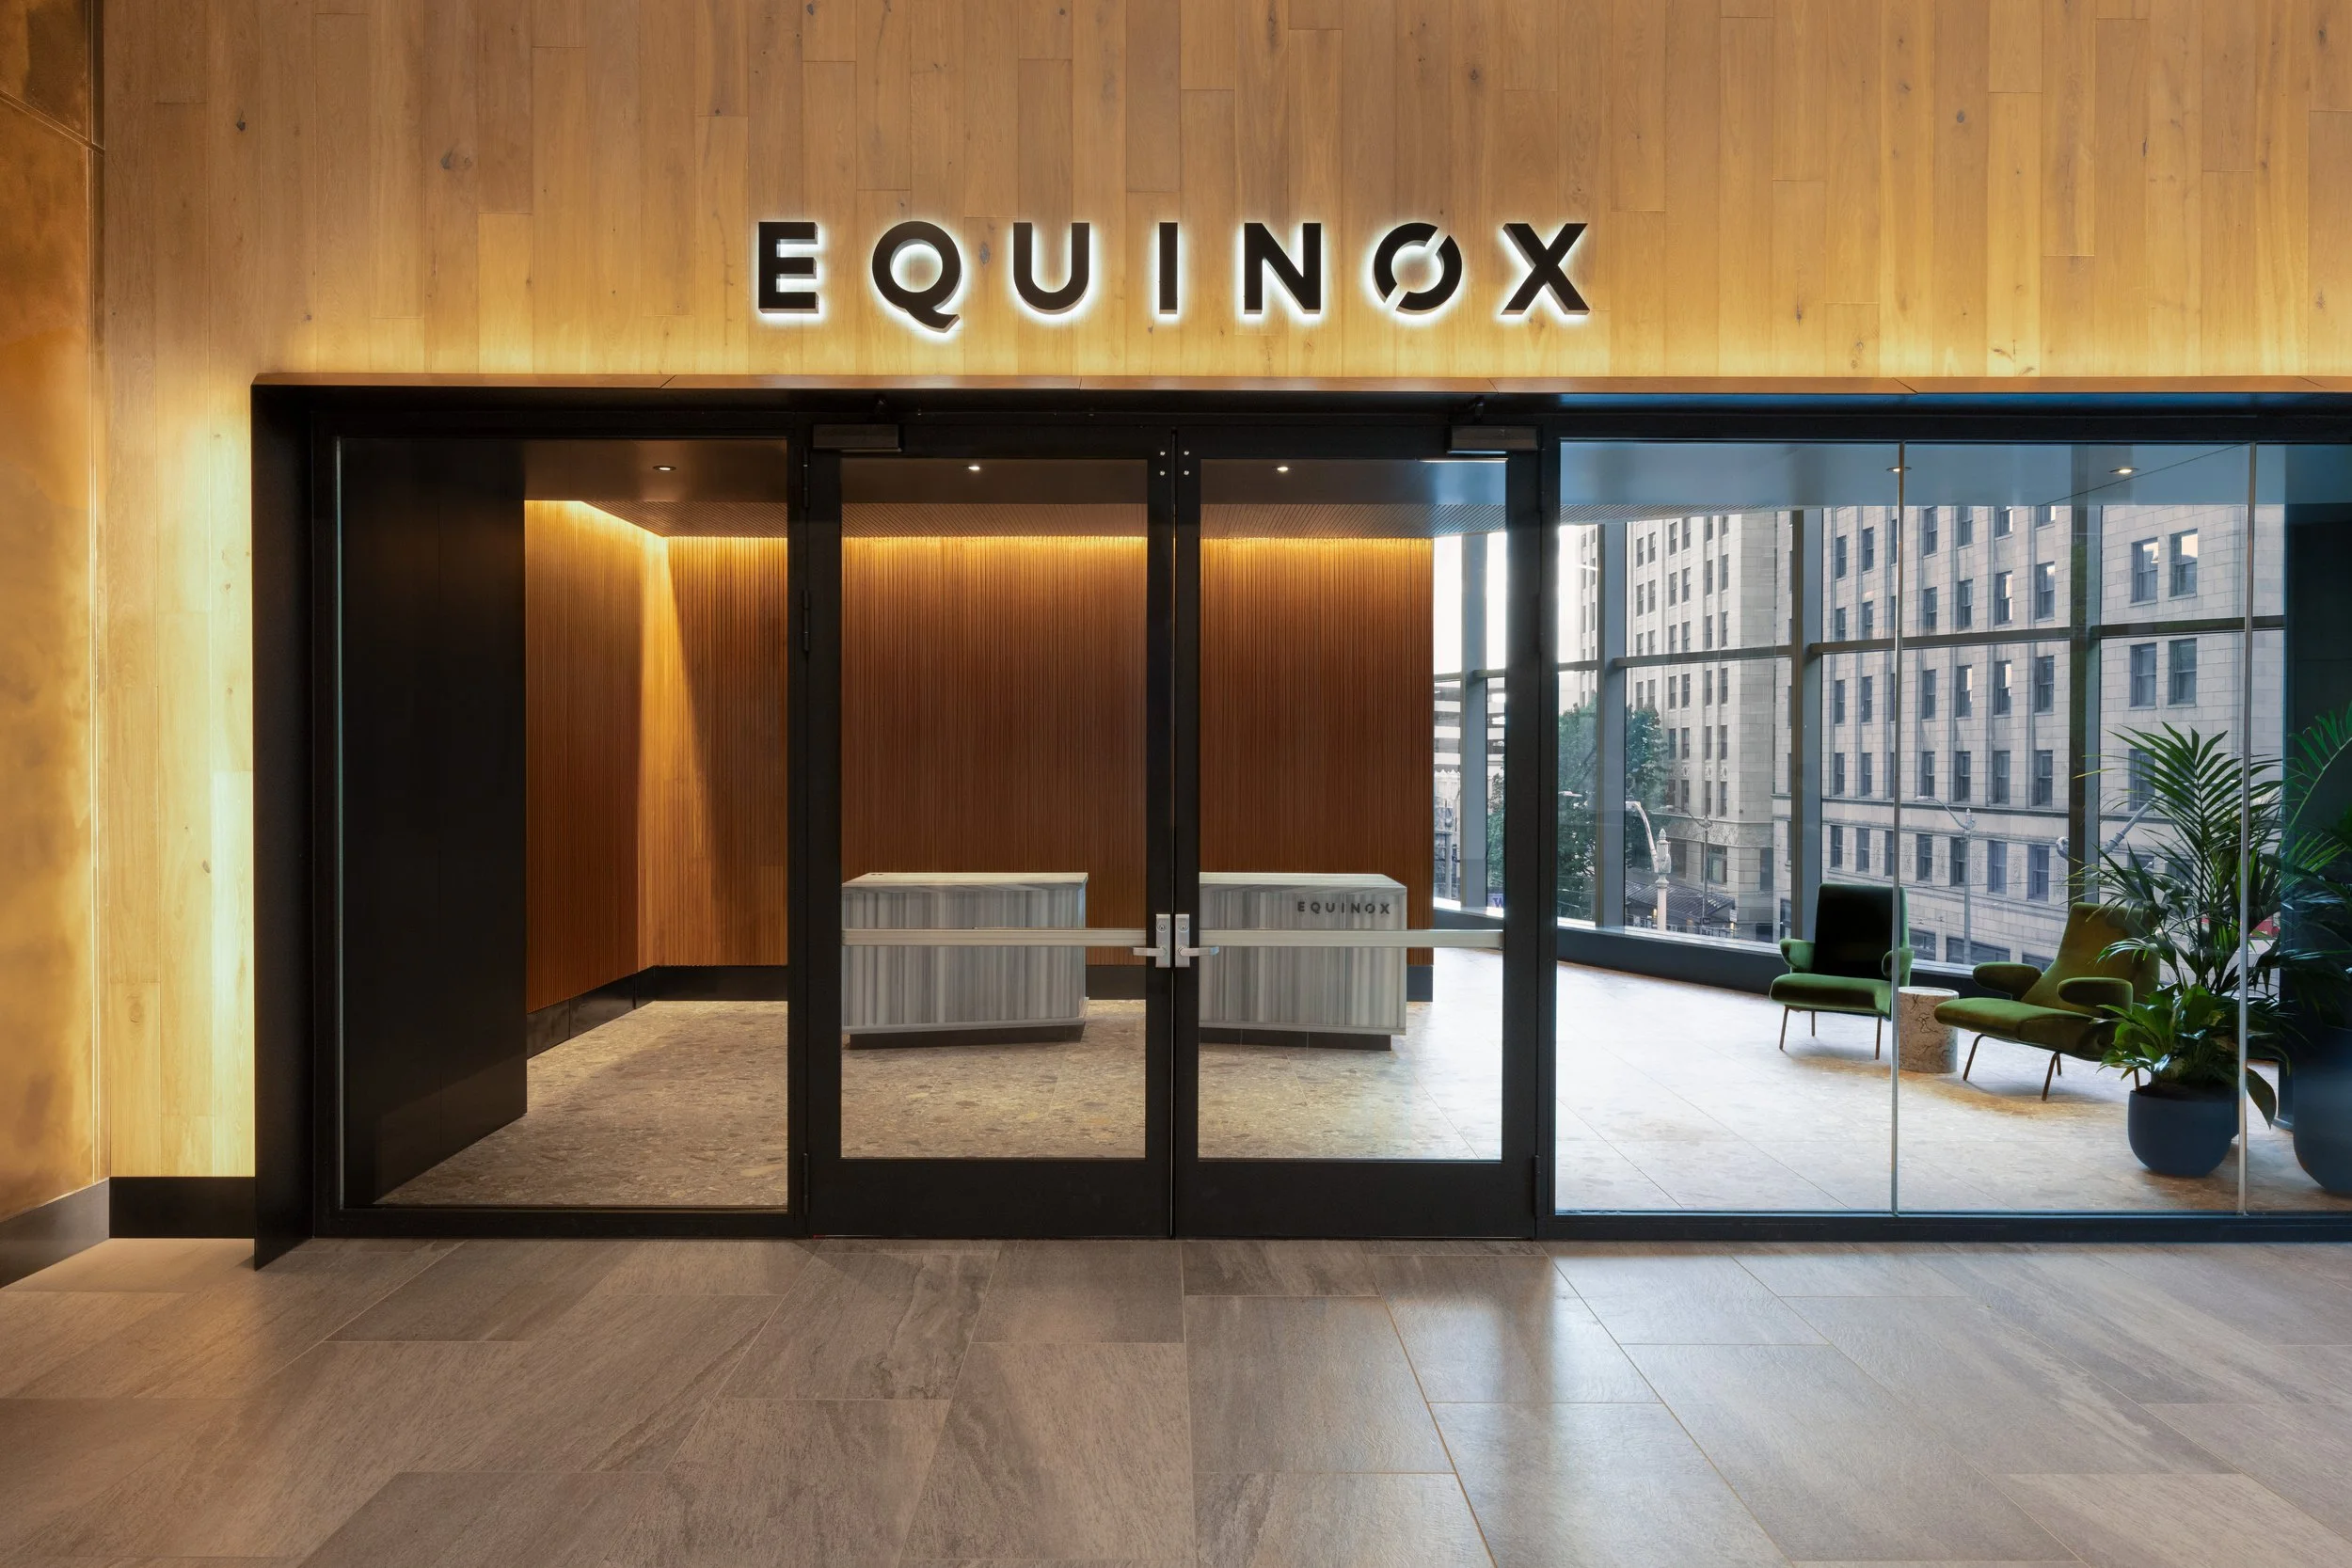
The entrance to the Equinox gym, with glass doors, a wooden wall behind, and a room with large windows showing city buildings outside. Inside, there are green chairs and plants.
A modern public restroom with a shower area, a seating area with three chairs, large mirrors above a marble counter, and beige tiled walls and floors.
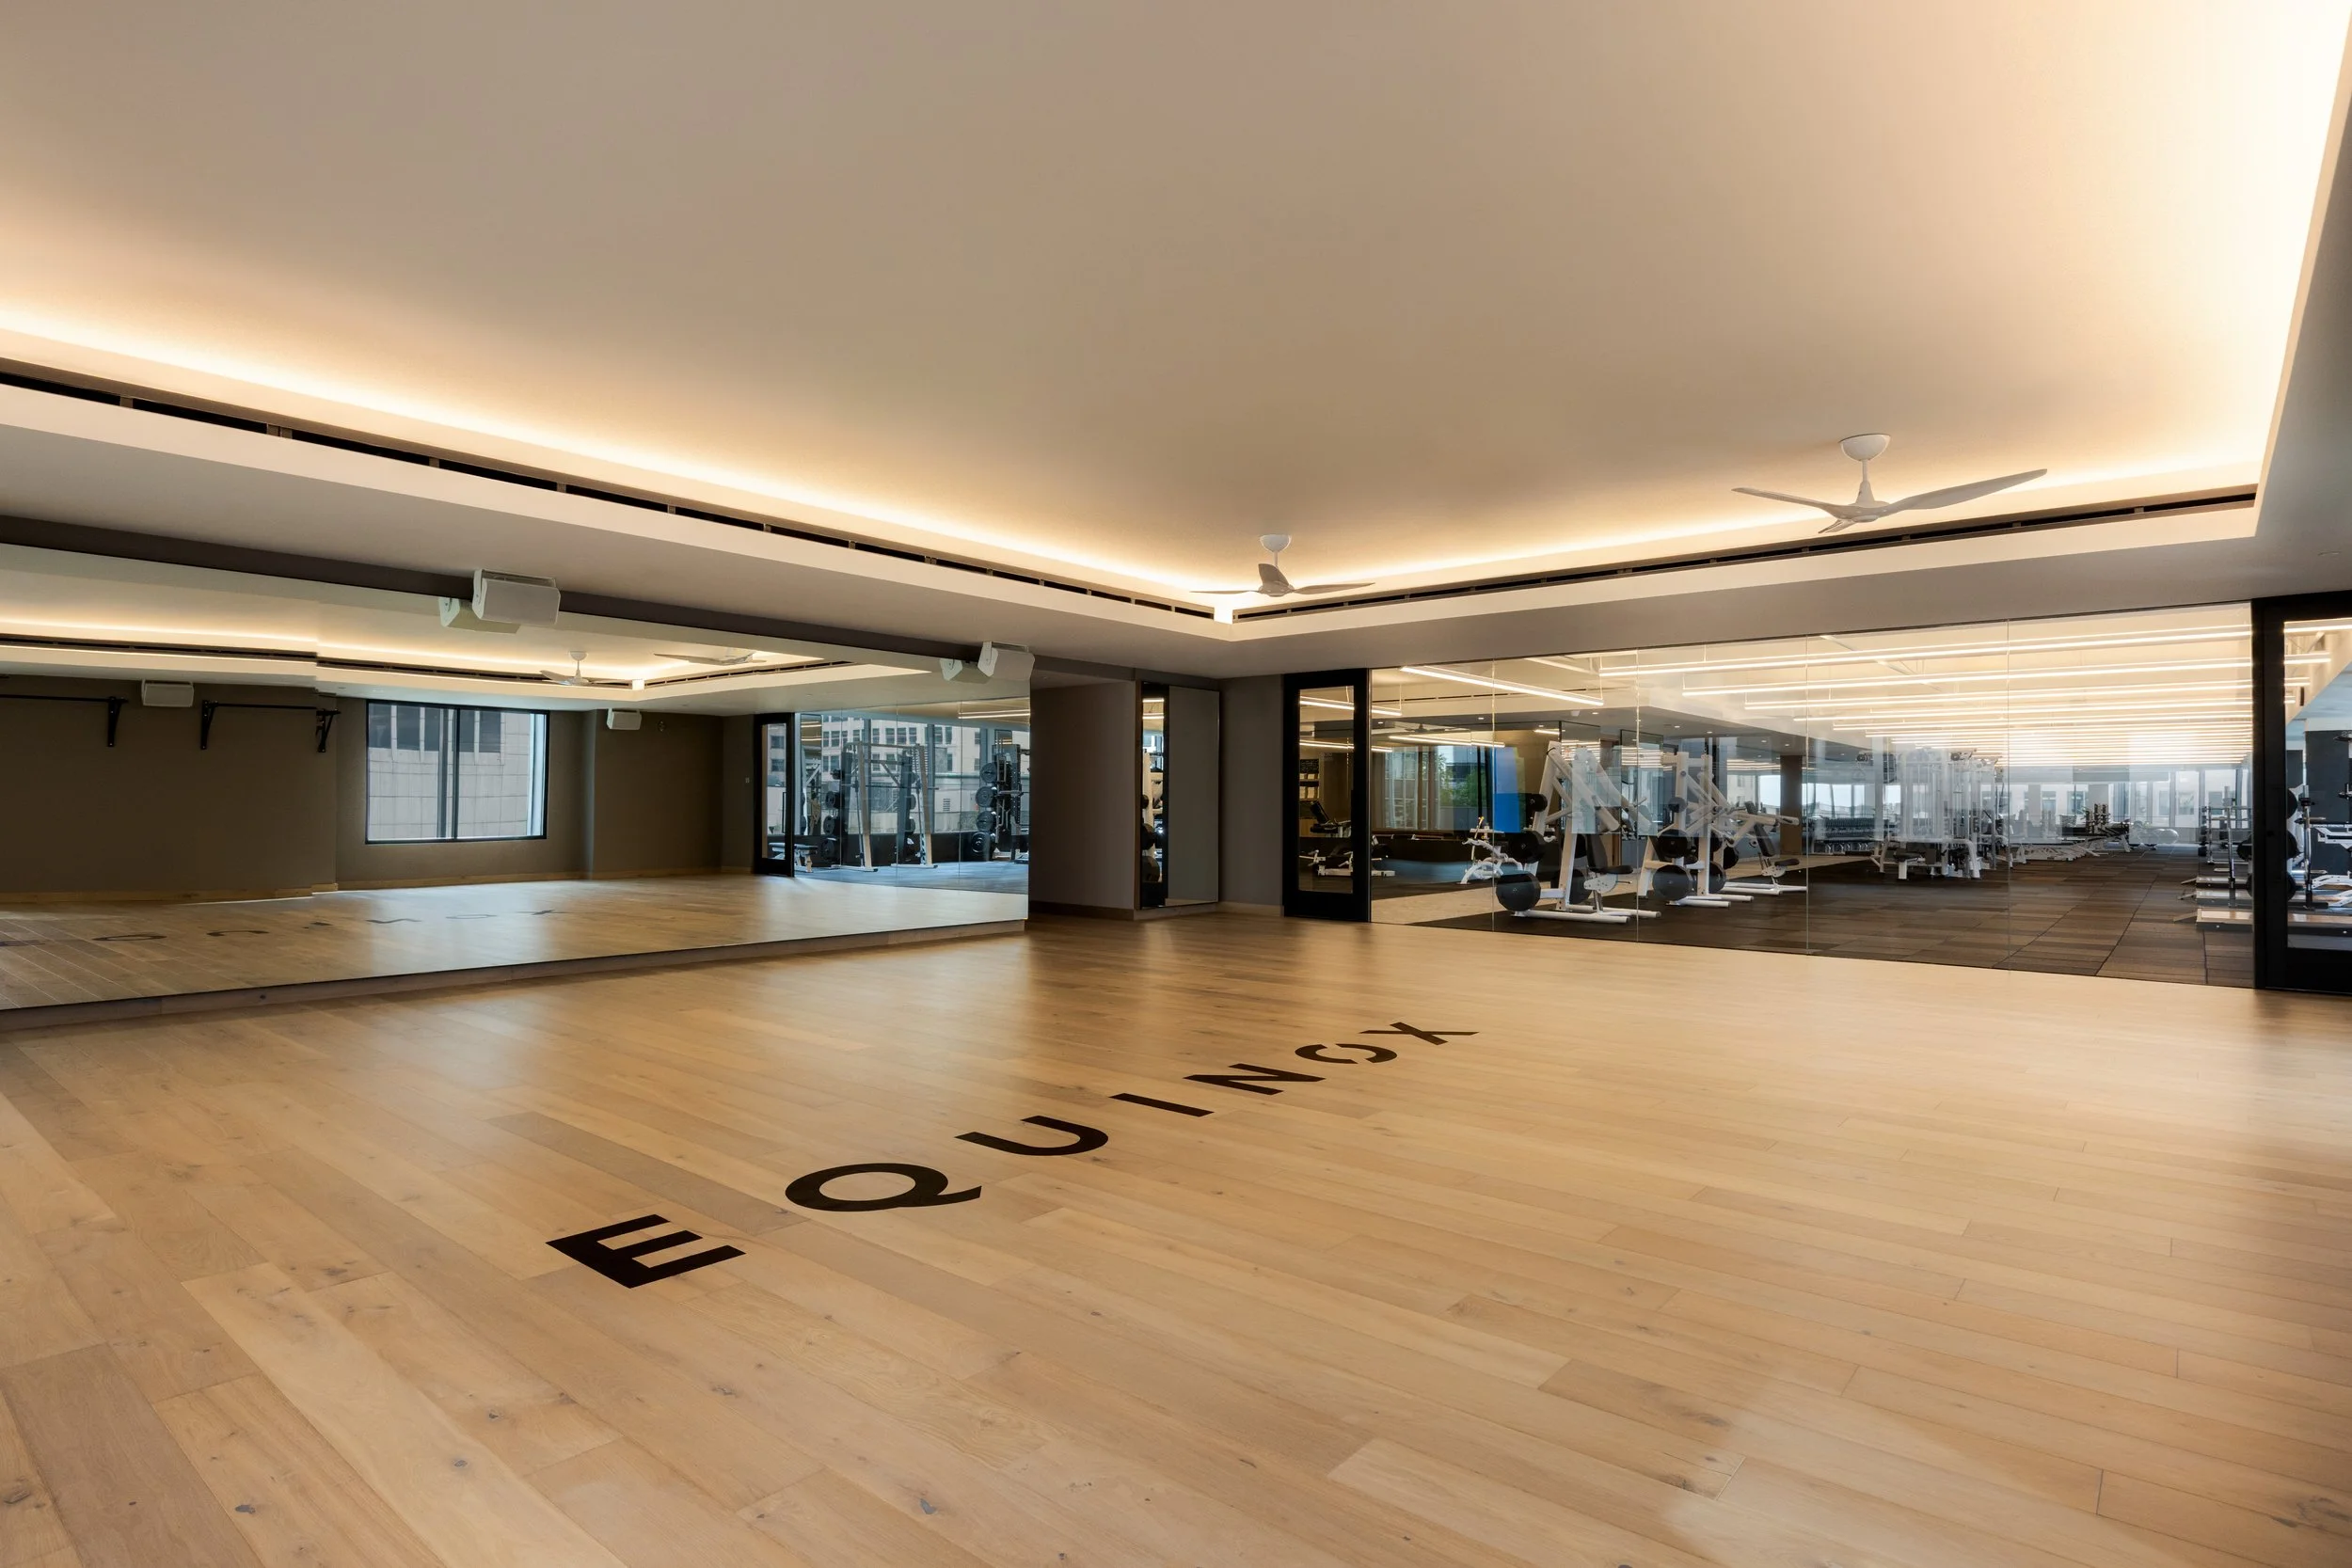
Empty fitness studio with wooden flooring, mirrors, workout equipment, and large windows, with lights reflecting off the ceiling.
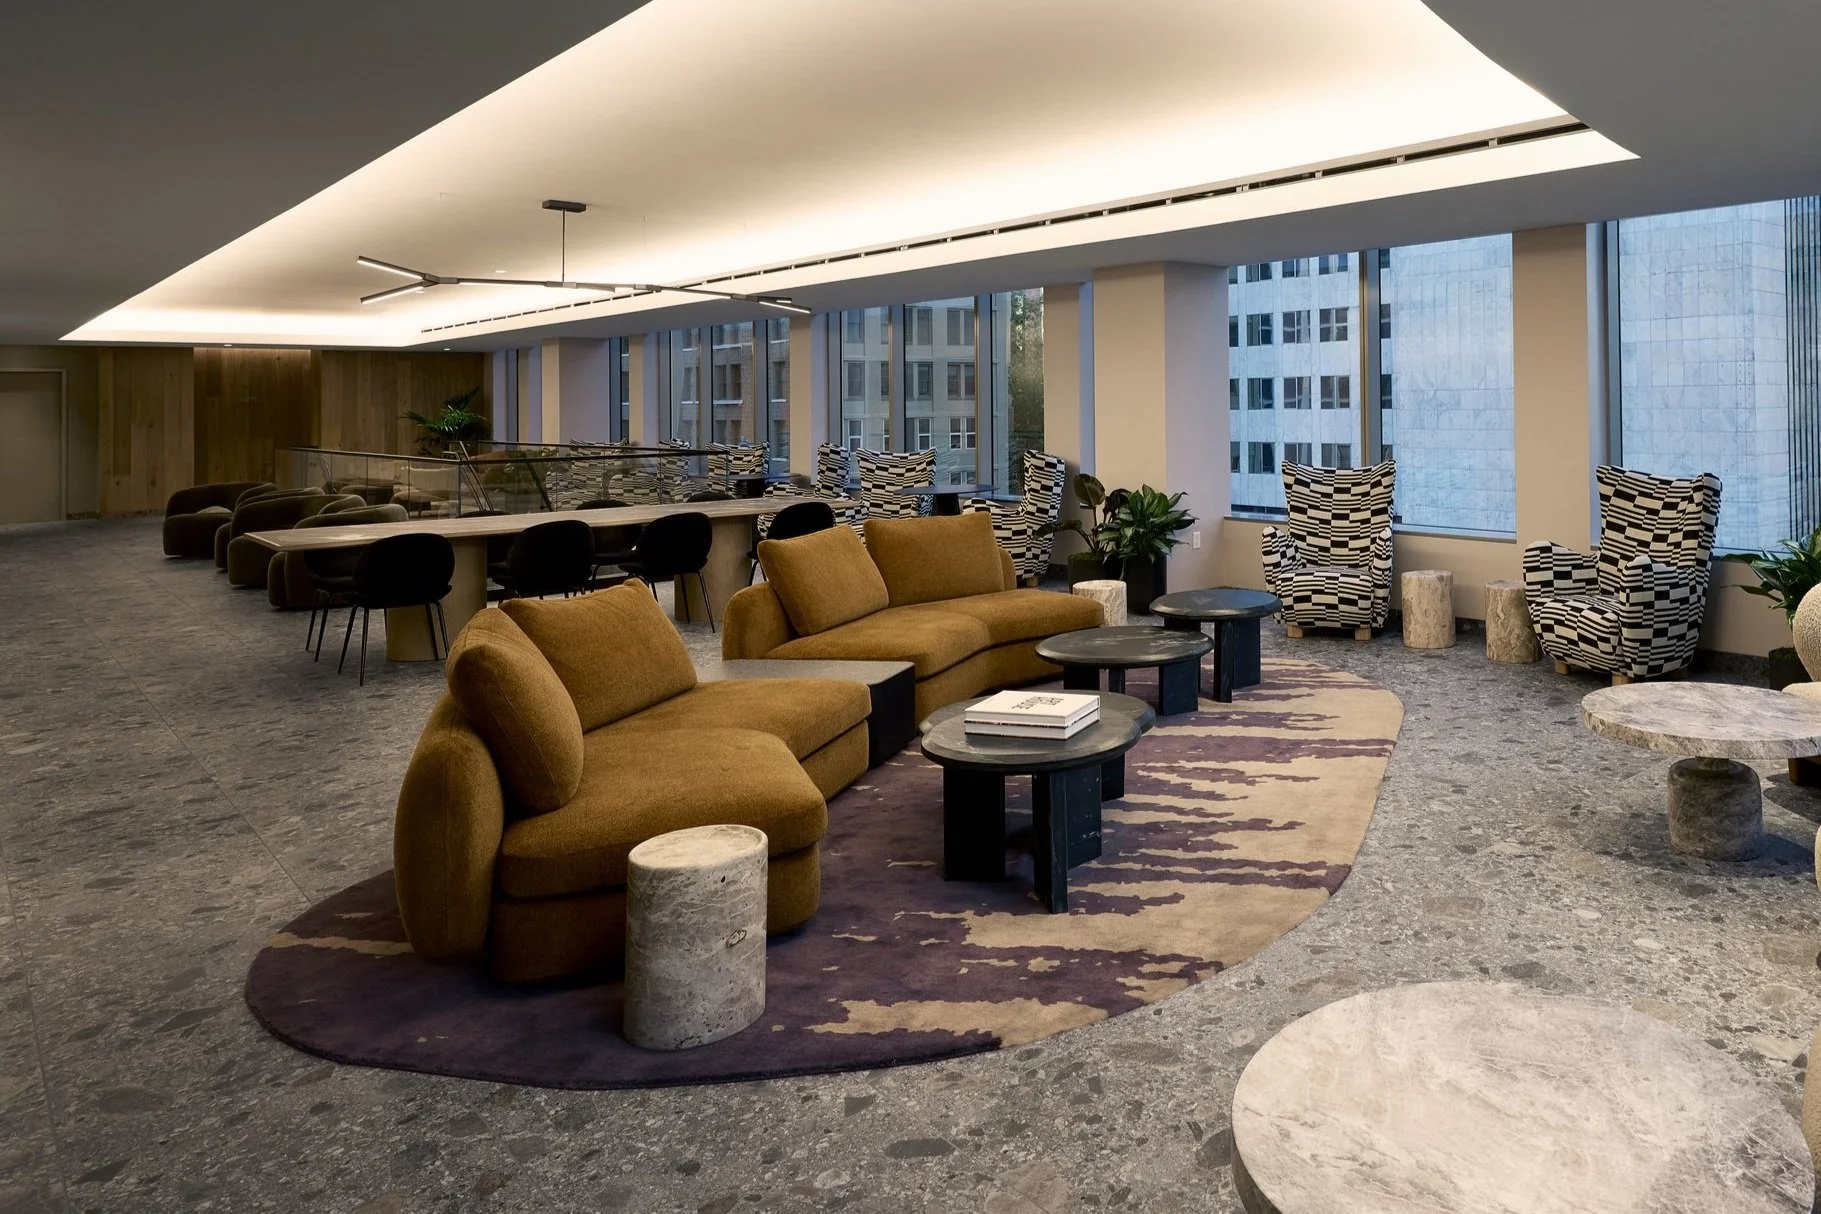
Modern office lounge area with mustard-colored couches, black coffee tables, patterned armchairs, large windows, and indoor plants.
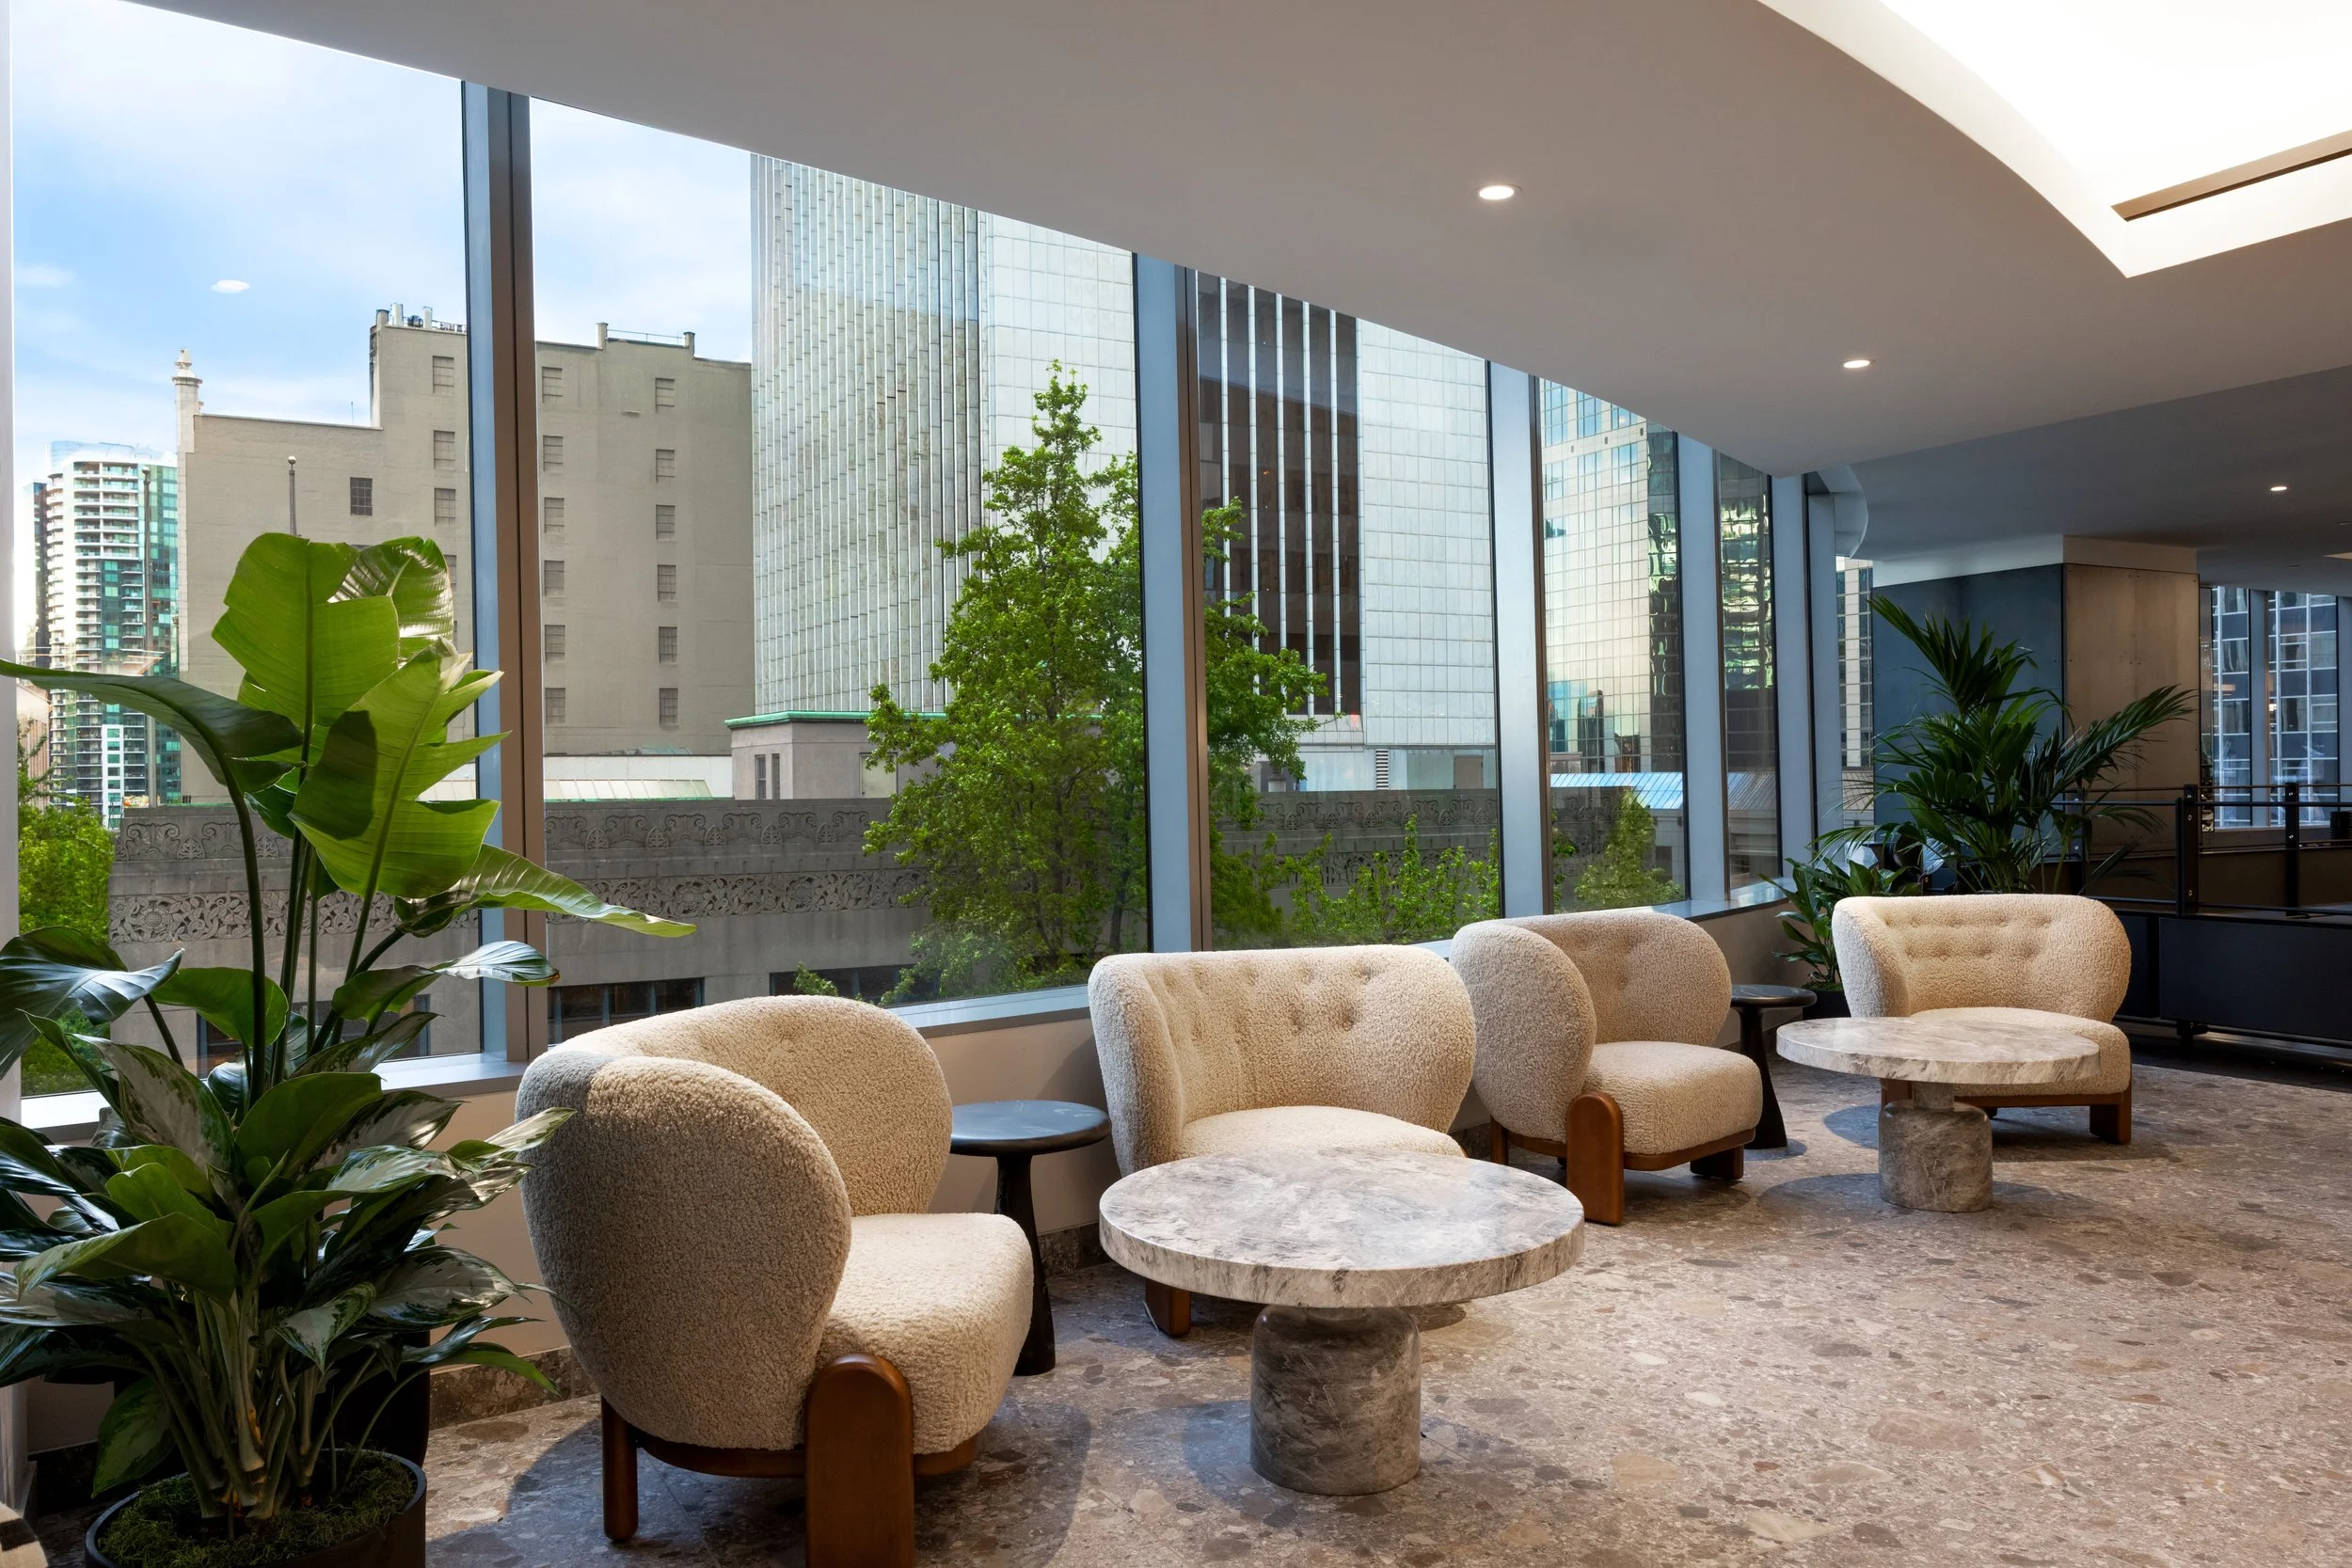
Interior of a modern building with large windows, plush beige chairs, and marble side tables, overlooking a cityscape with tall buildings and greenery.

EQUINOX RAINIER SQUARE

Year: 2025

Location: Rainier SQ, Seattle

Client: Equinox

Scope: New build

Design Team: Kim Kurz Design and Stroop Design