Modern hotel lobby with marble front desks, plants, pink chairs, and a seating area in the background.
Public men's or women's restrooms with stalls featuring frosted doors, a vanity area with marble walls, and a separate shower space. The floor is tiled, with a drain grate visible in the shower area.

Public locker room with wooden lockers on each side, a bench in the center, and a wall of mirrors with sinks and lights in the background.
Modern lobby area with several workstations with chairs and dividers along the left wall, colorful upholstered armchairs and small tables in the foreground, a long bar-style counter with chairs and interior shelving in the background, with large windows letting in natural light.
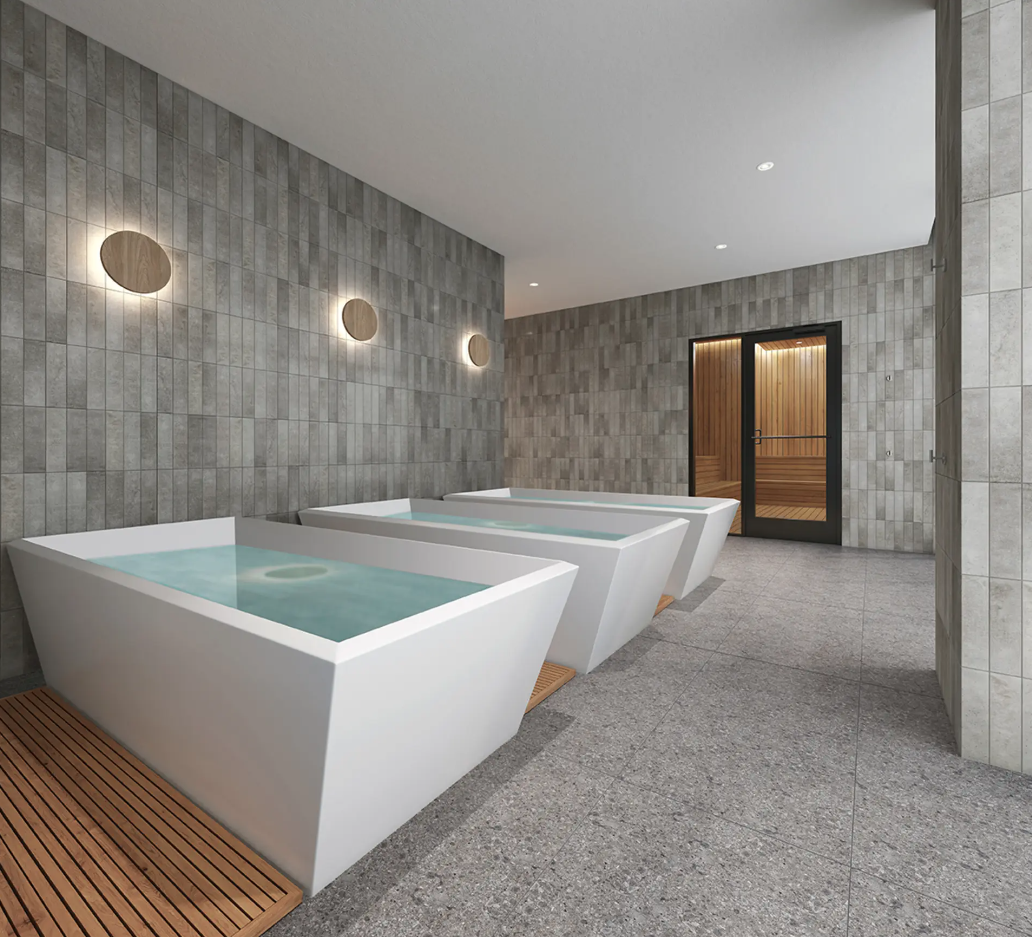
Spa room with three white hot tubs filled with water, gray tiled walls, wooden mats, and a door leading to a sauna.

EQUINOX PACIFIC PALISADES

Year: 2024

Location: Pacific Palisades CA

Client: Equinox

Scope: New build

Design Team: Kim Kurz Design and Stroop Design