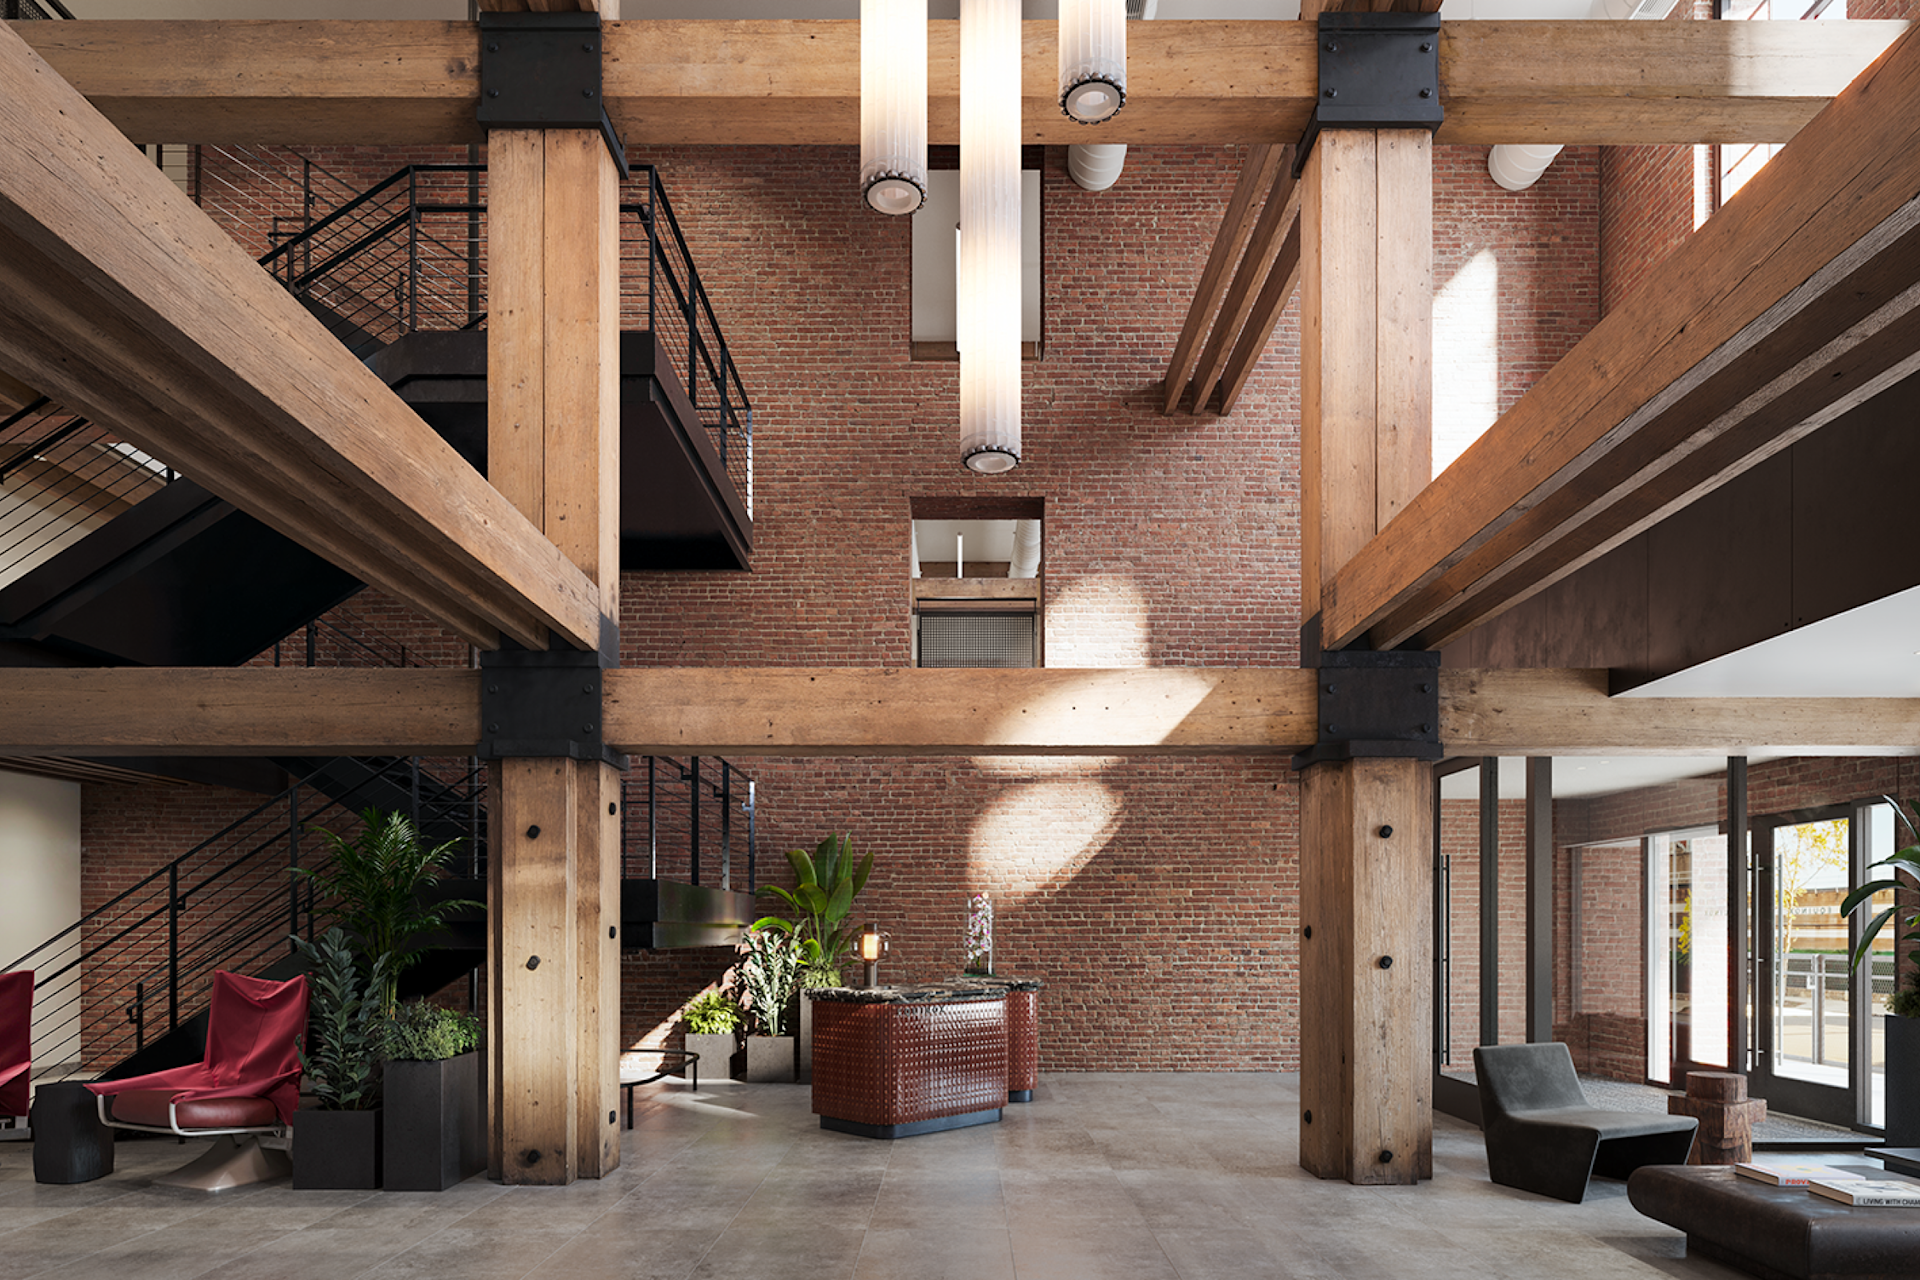
Interior view of a modern loft-style space with exposed brick walls, large wooden beams, and ample natural light.
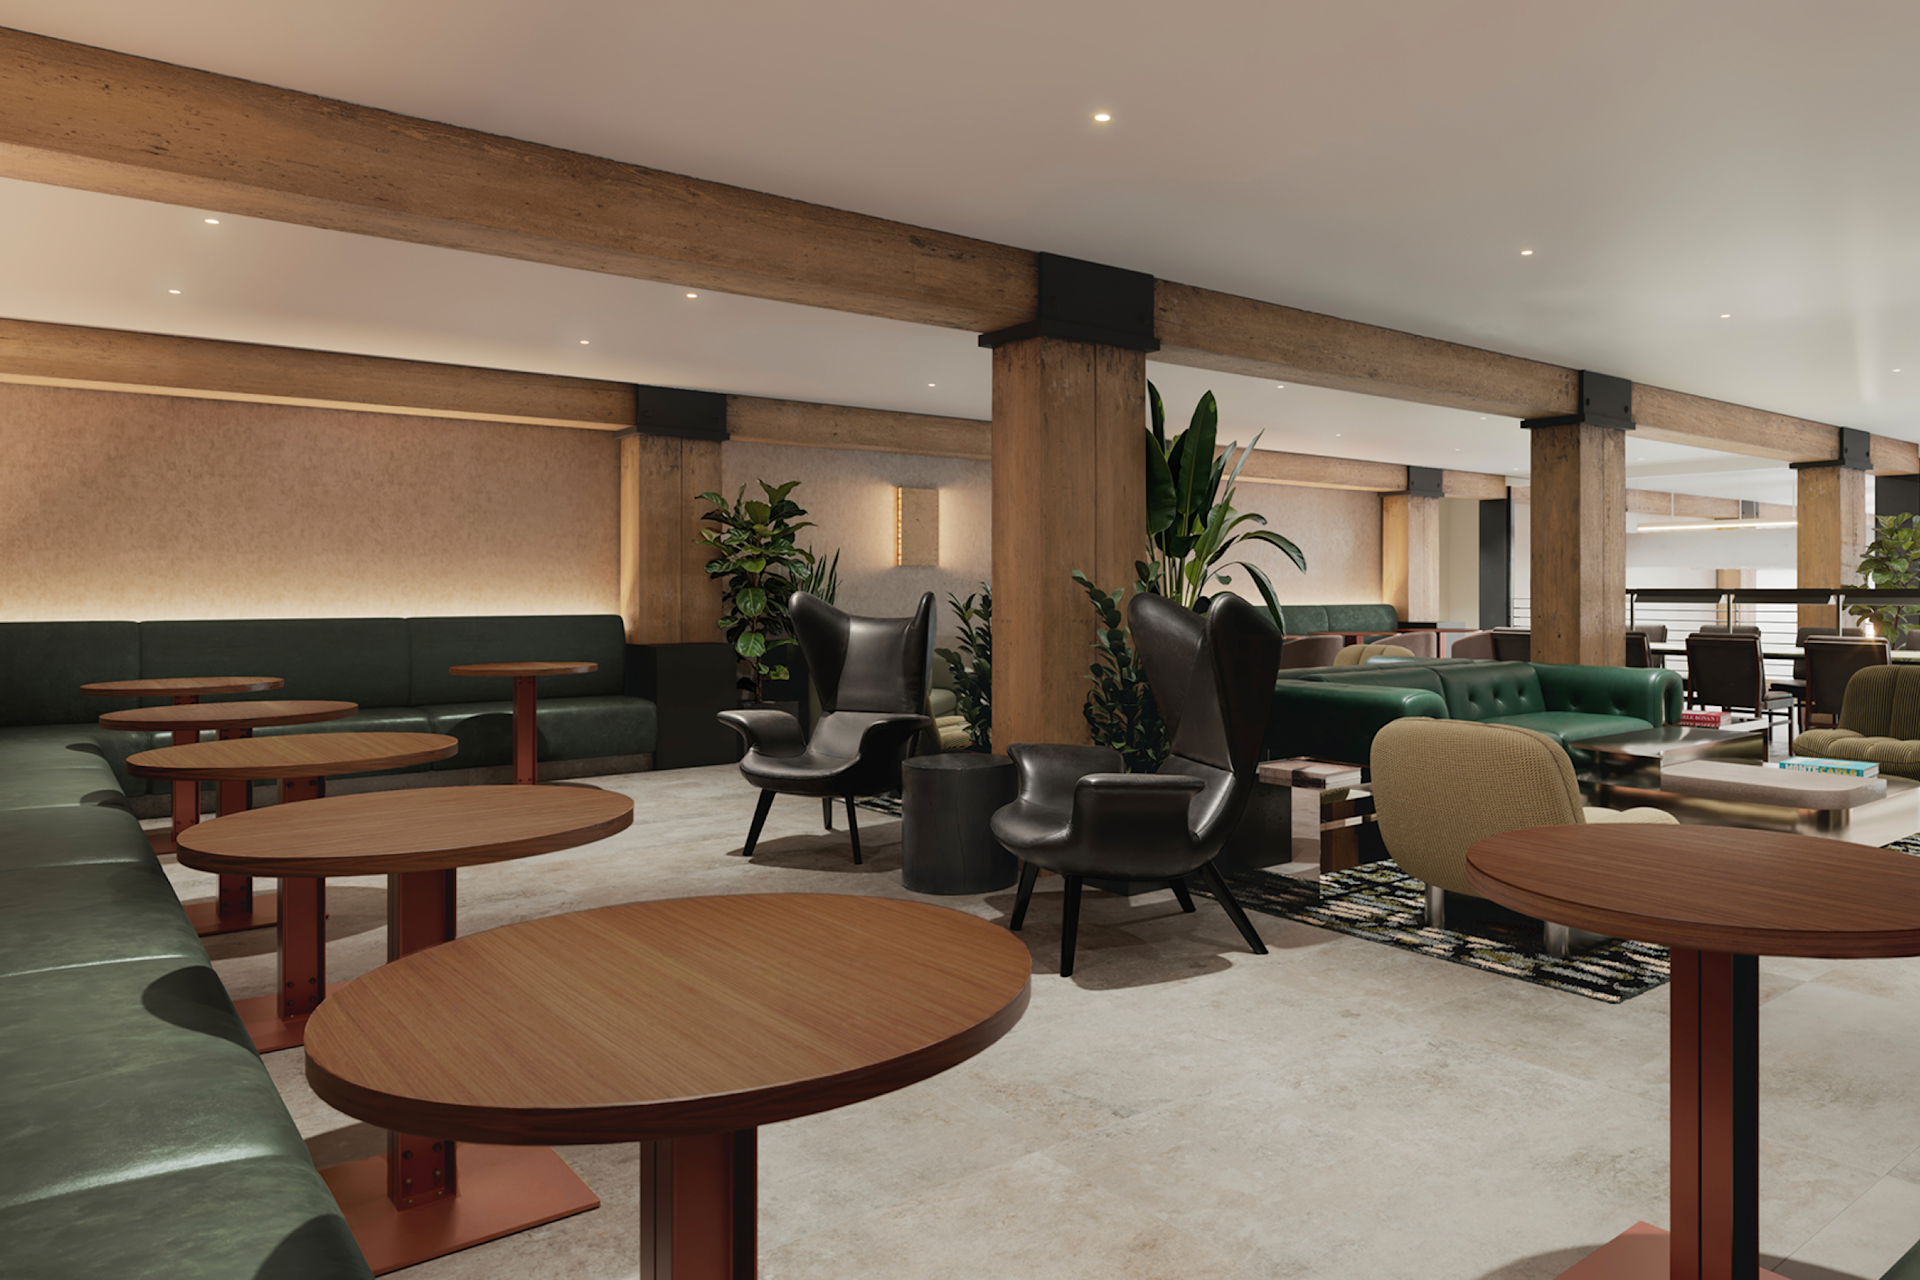
Hotel lobby with wooden beams, various chairs, green couches, potted plants, and large windows.
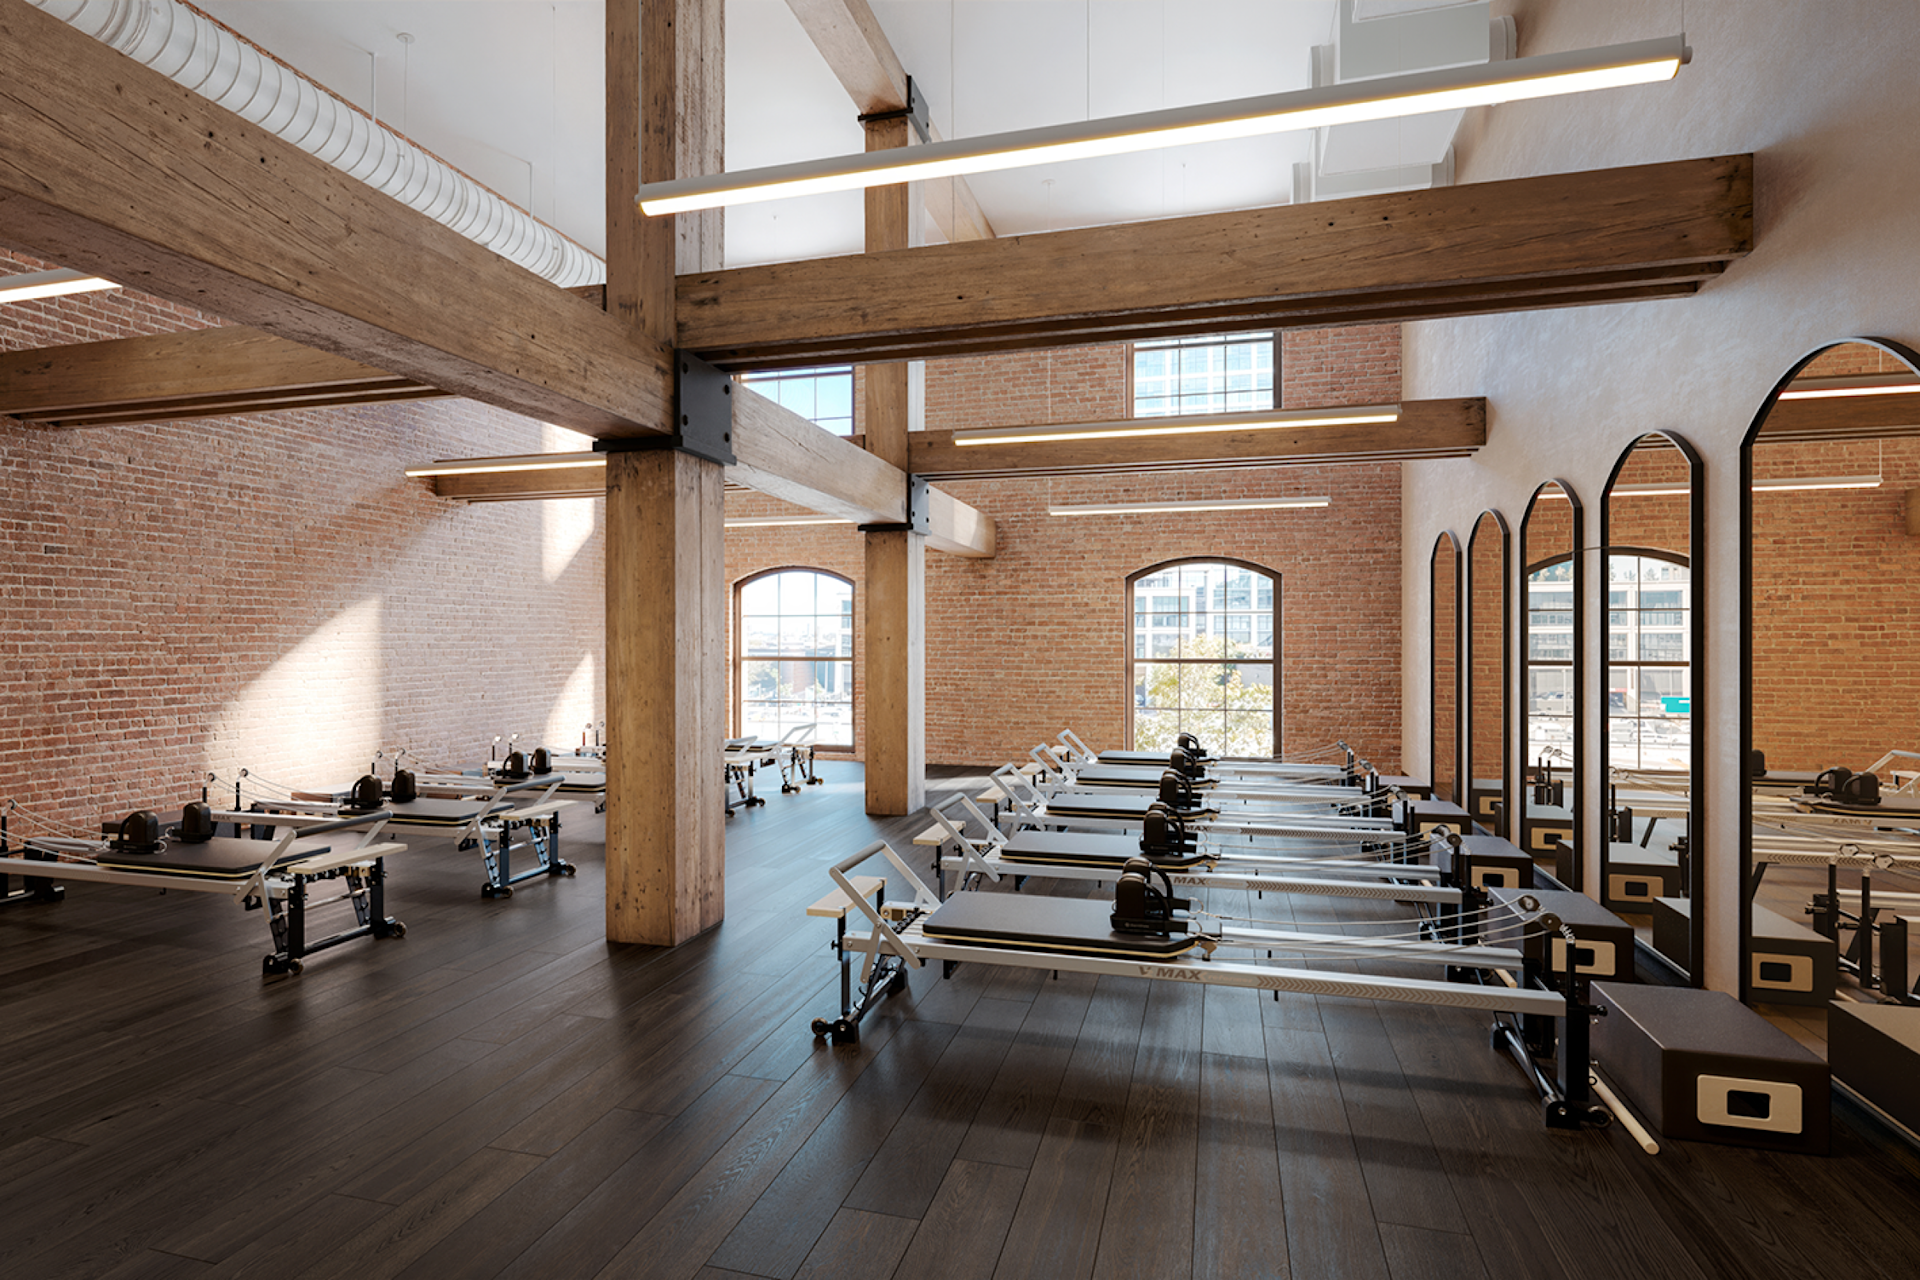
A spacious modern gym with wooden beams, brick walls, large windows, and multiple Pilates reformer machines lined up in rows.
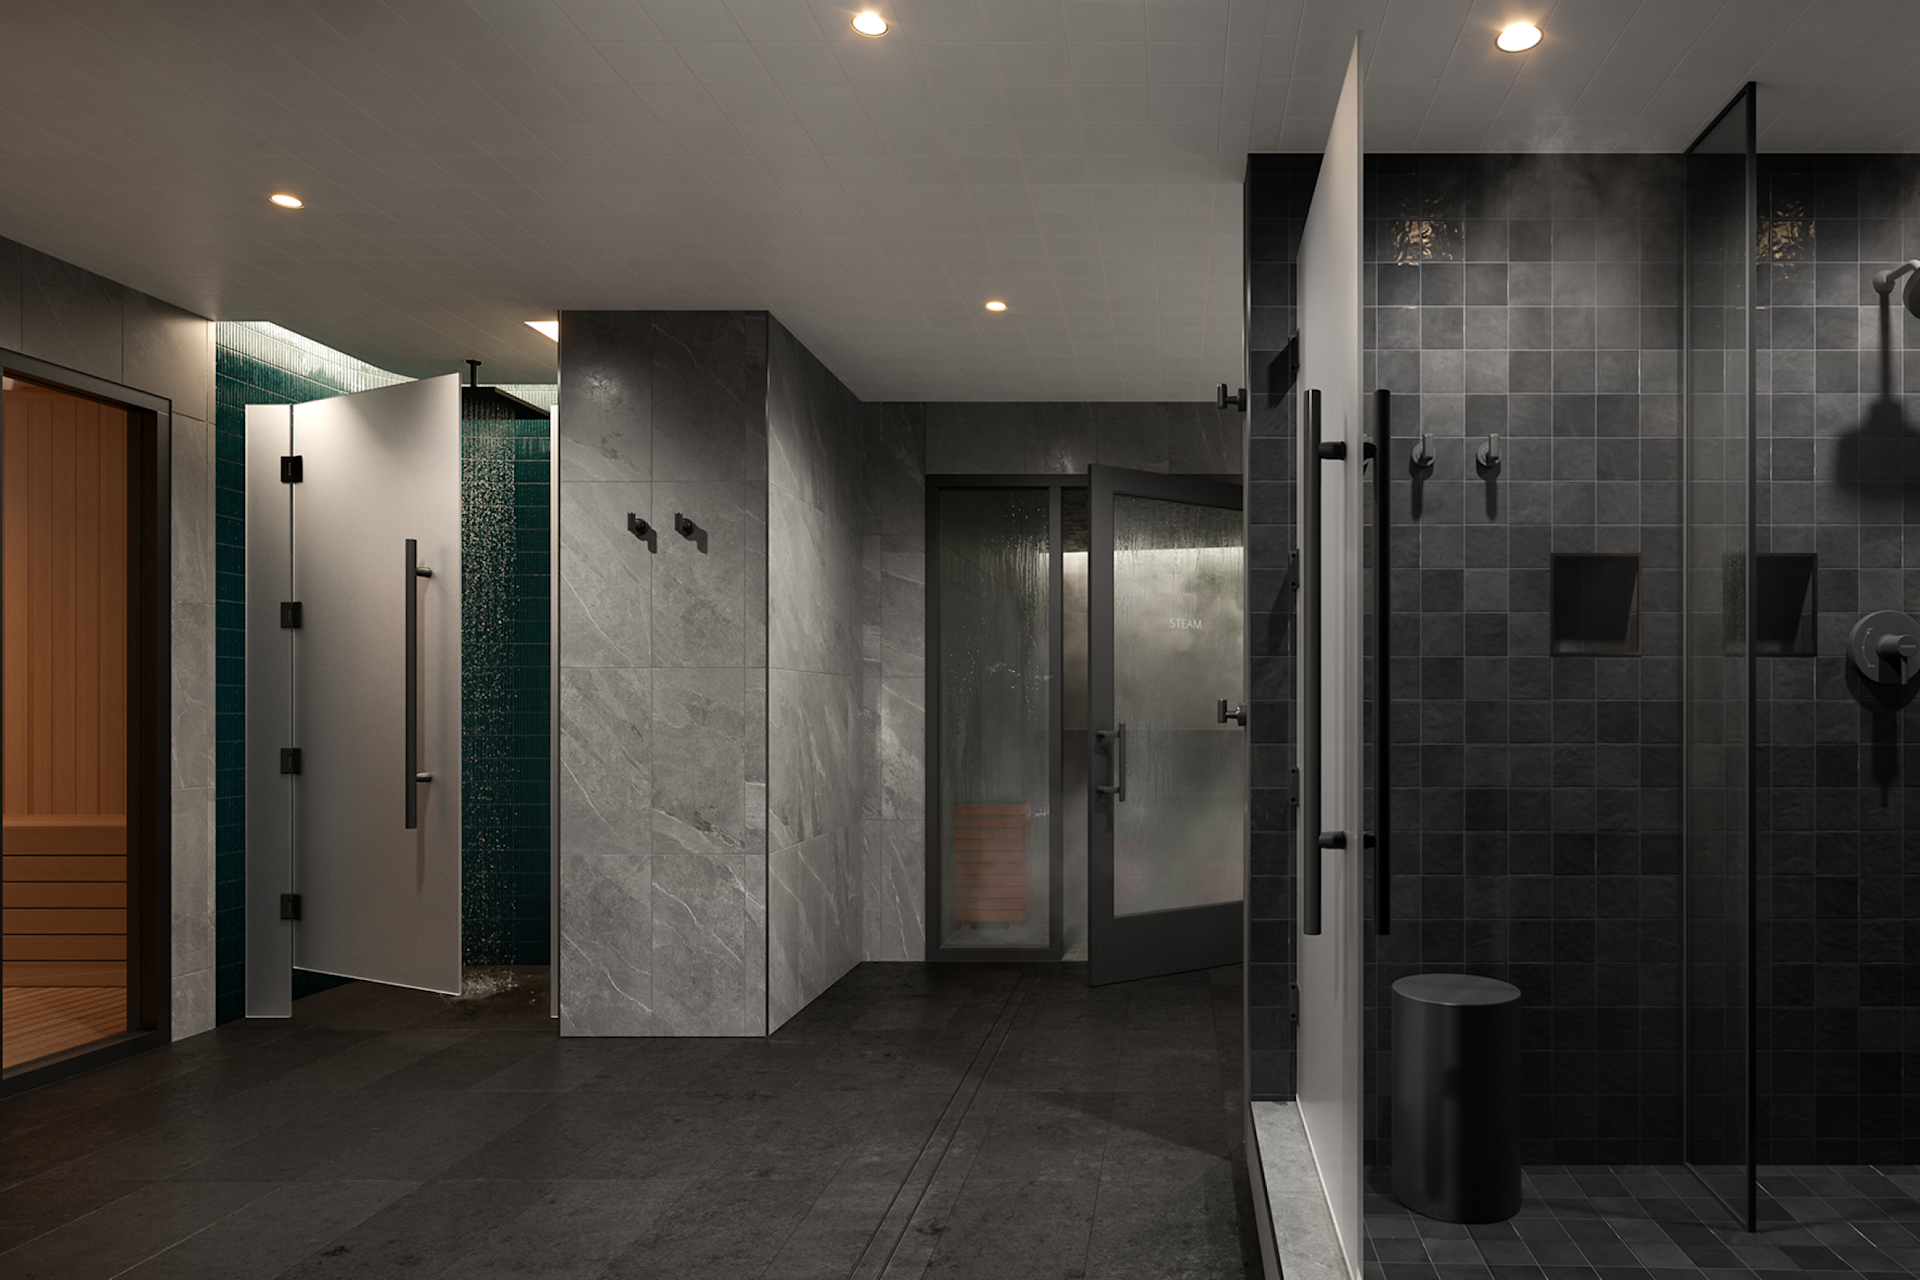
Modern spa or wellness center shower area with dark tiled walls and glass doors, steam room door, black fixtures, and a wooden sauna on the left.

EQUINOX TERMINAL WAREHOUSE

Year: COMING SOON

Location: Hudson Yards NYC

Client: Equinox

Scope: New build

Design Team: Kim Kurz Design