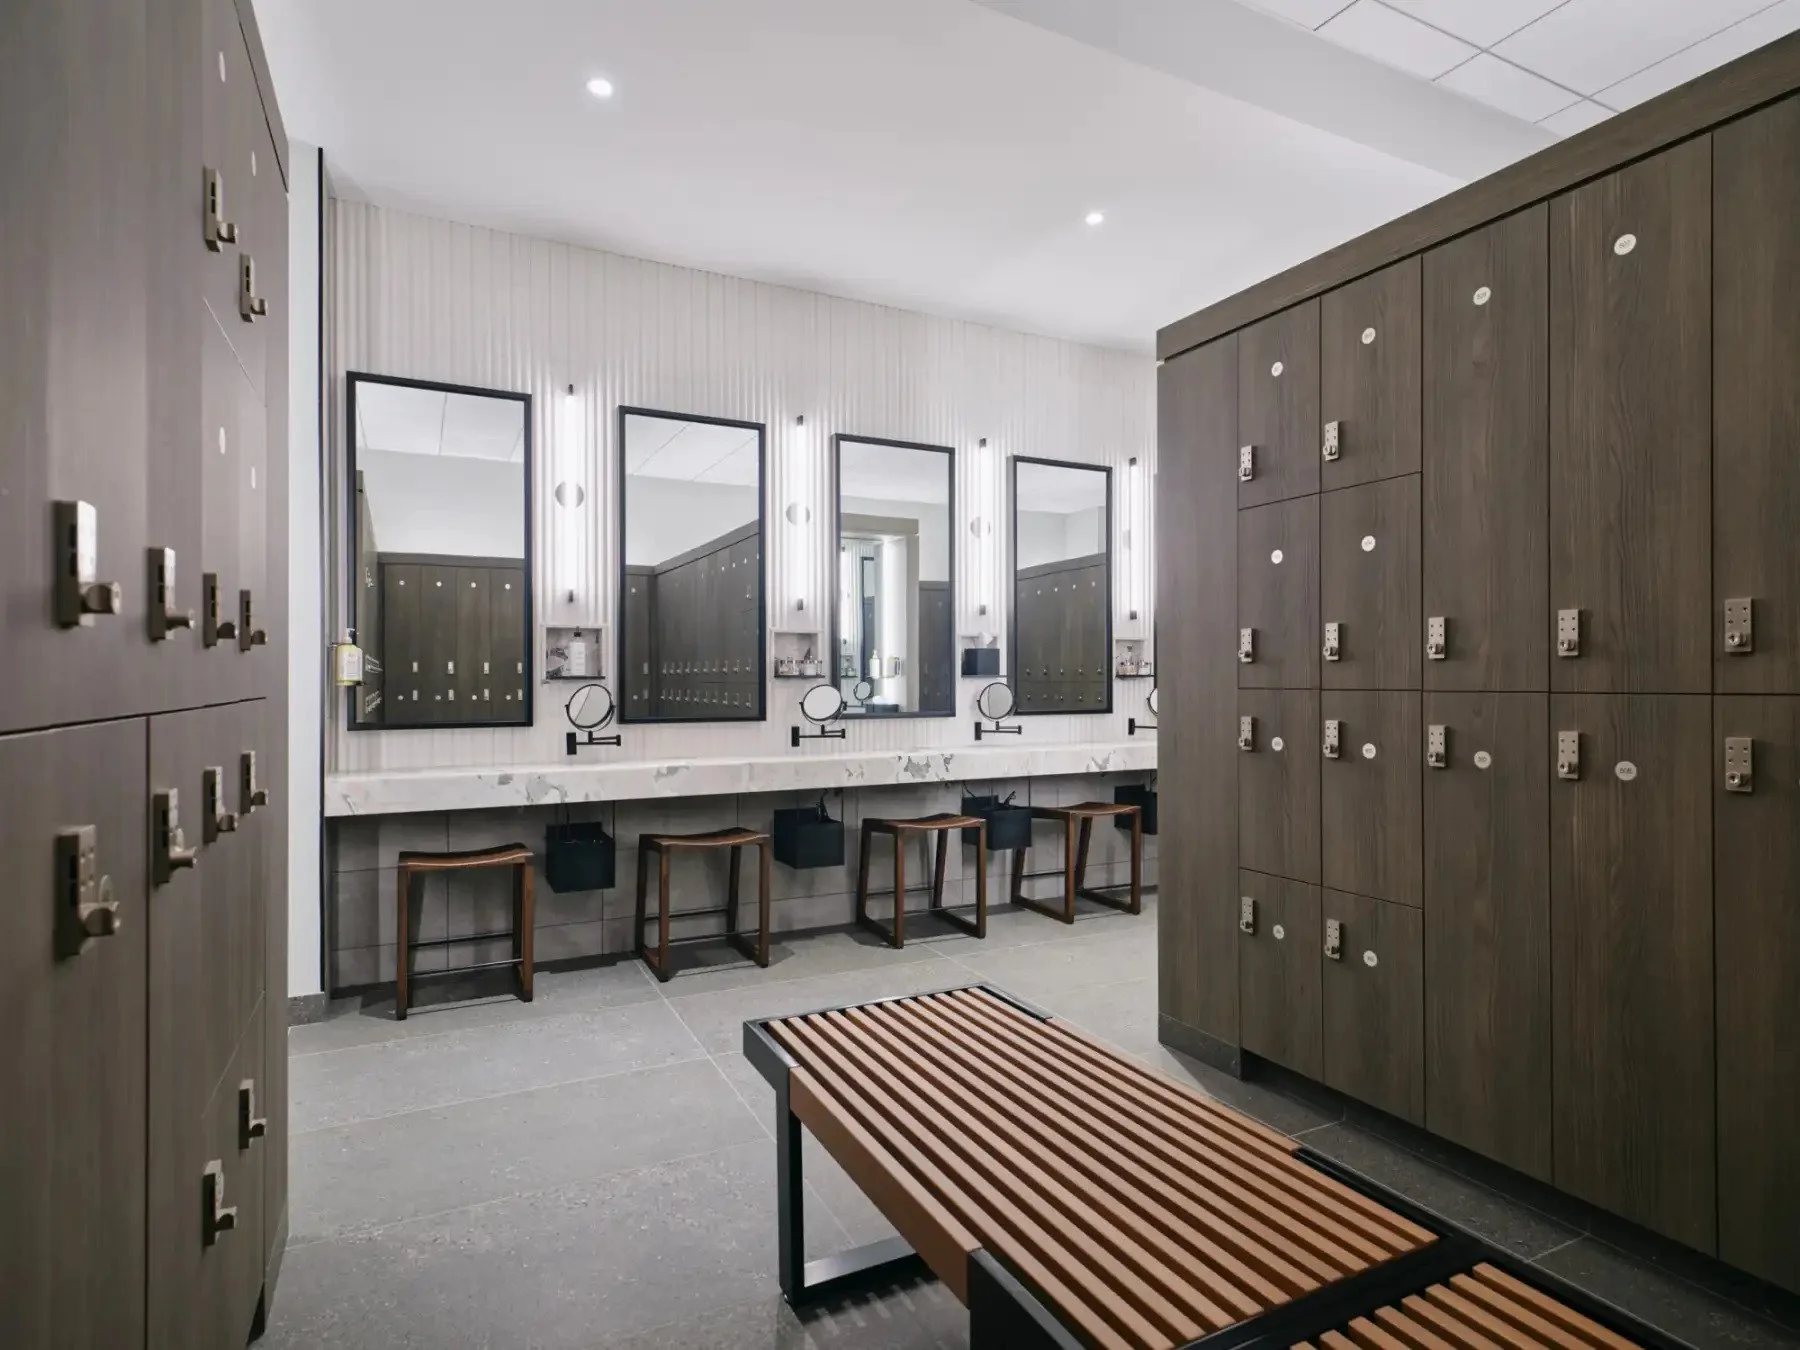
Locker room with wooden lockers and a marble countertop with three mirrors, chairs, and hooks for clothes.
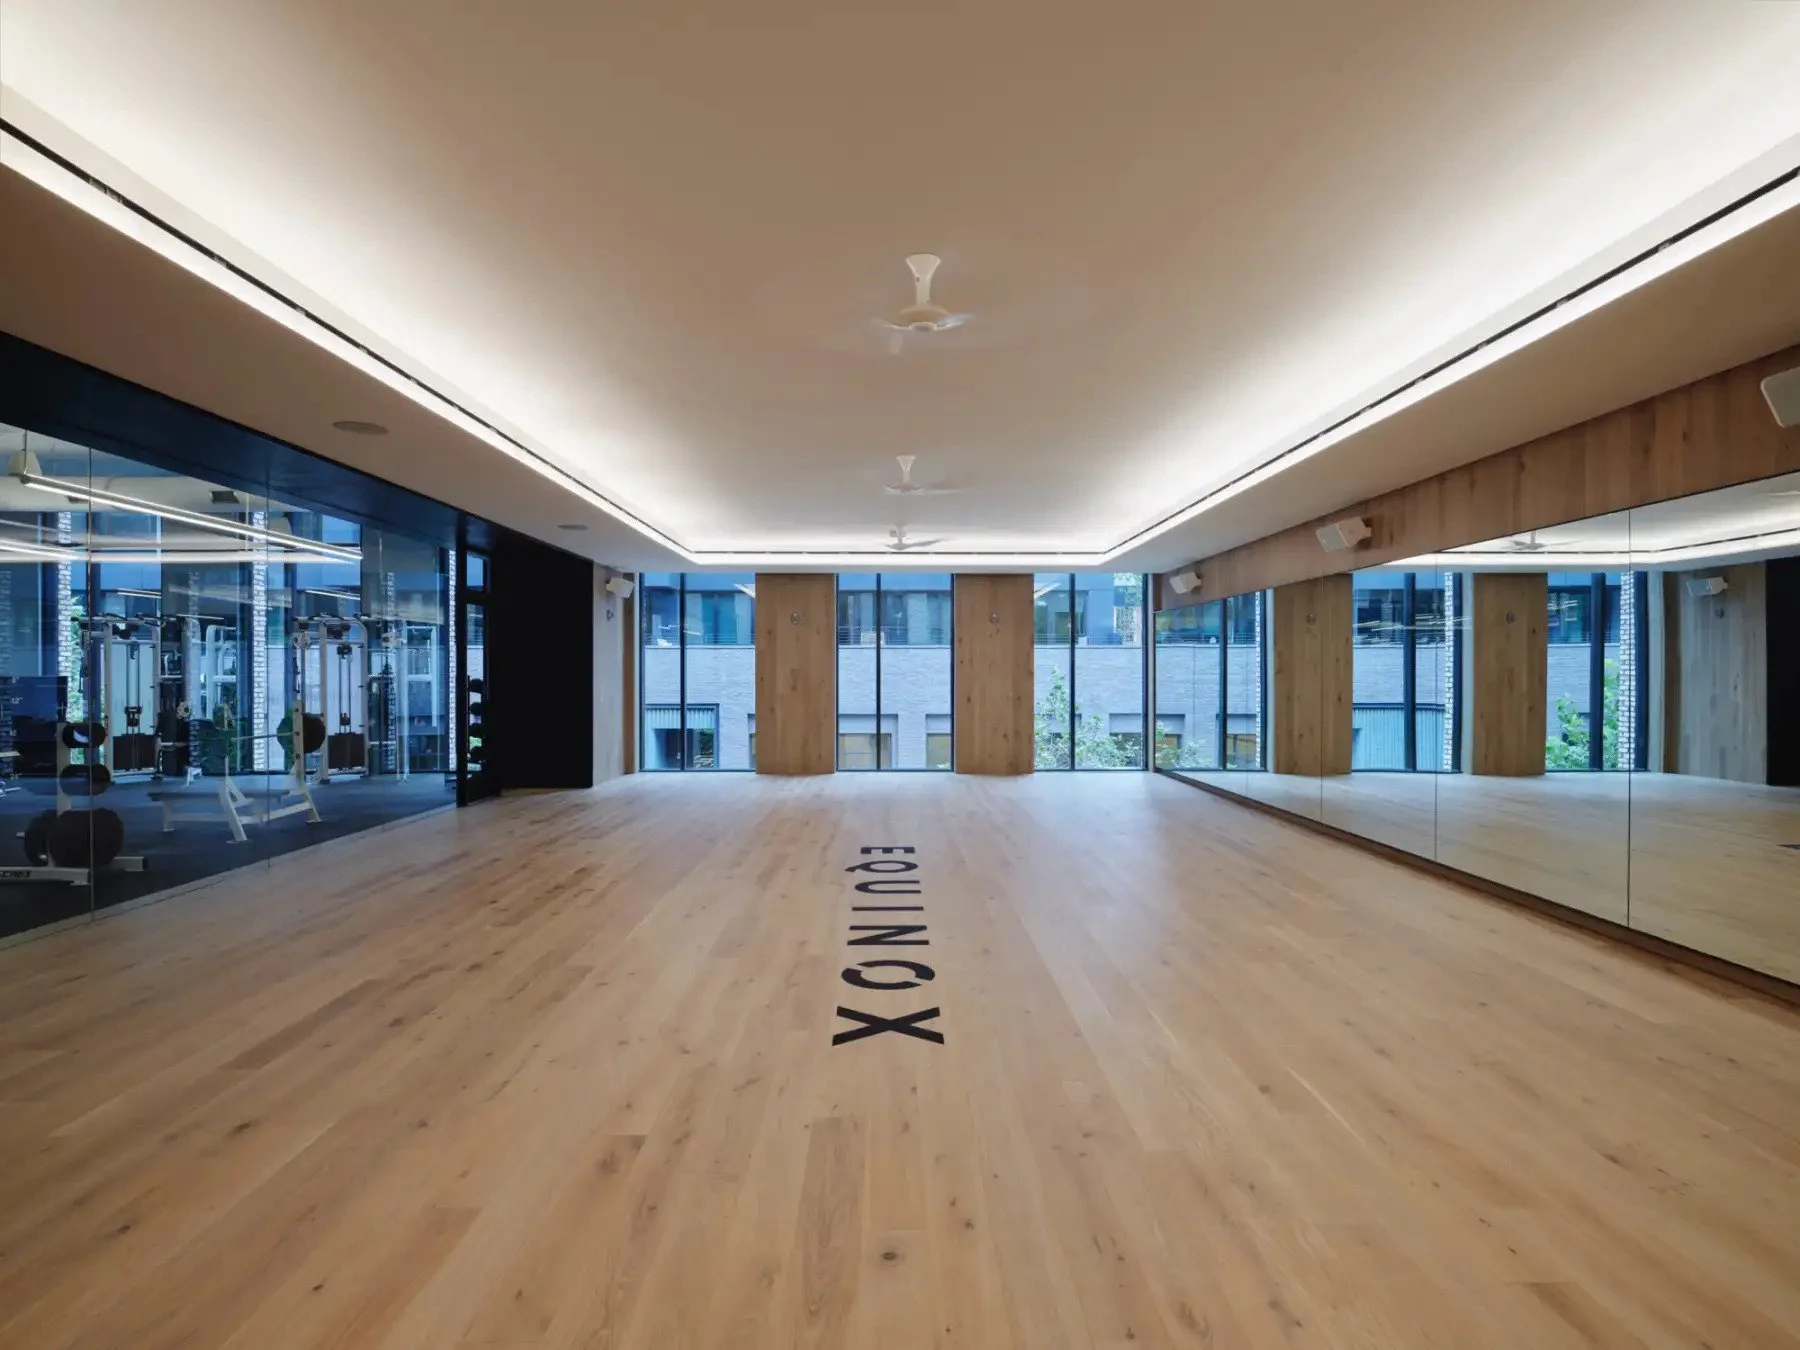
Empty fitness dance studio with large mirrors on the right wall, wooden floor, and a wall of windows showing an urban building outside. There are ceiling fans and ceiling lights, exercises equipment in a separate room visible through glass walls, and the words 'FUSION BOX' written on the floor.
Yoga studio with mats, blocks, and roller bars near large windows letting in natural light.
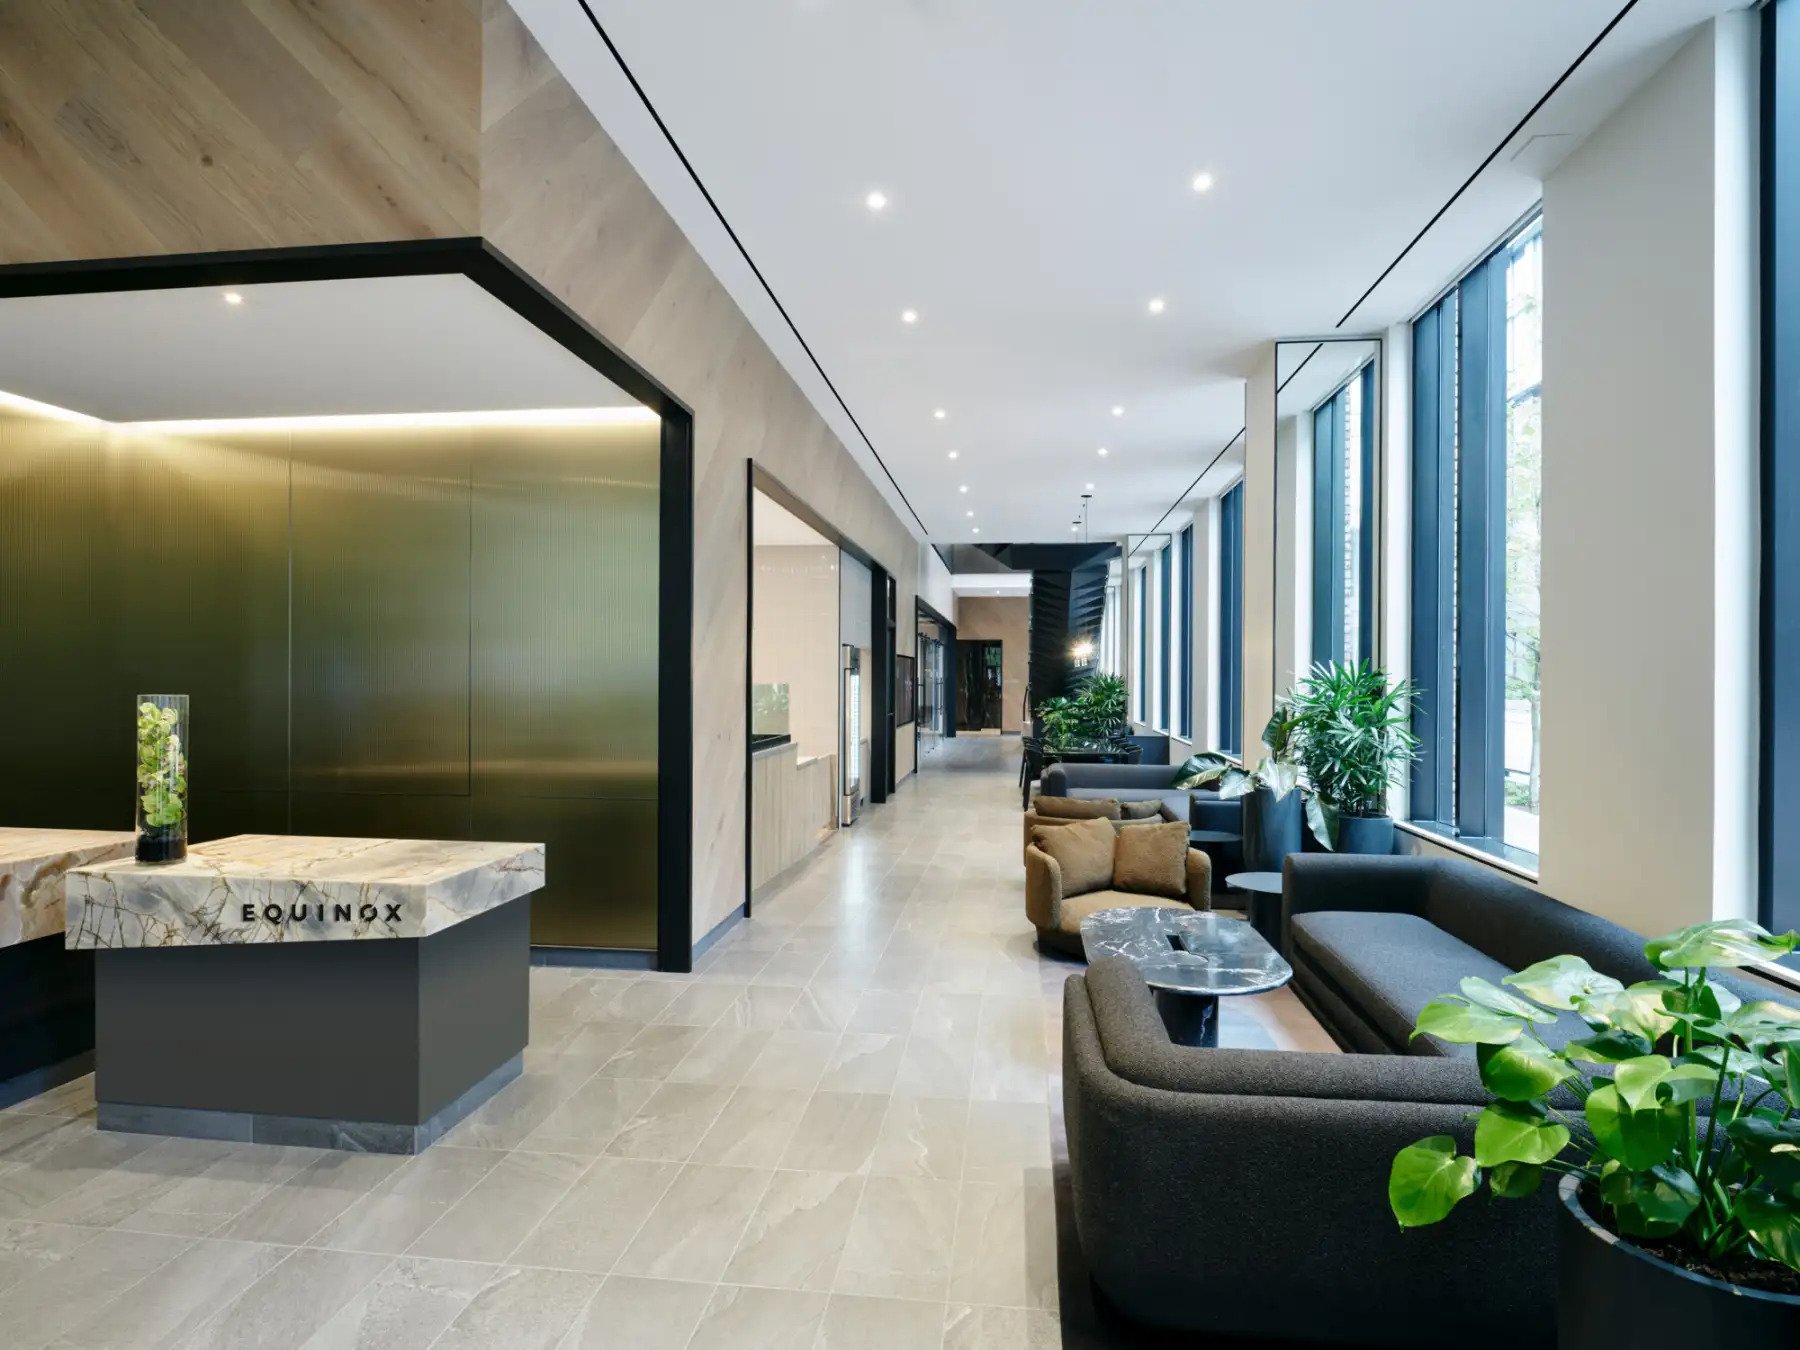
Modern hotel lobby with beige tiled flooring, large windows with blue blinds, black and beige seating areas with cushions, potted plants, and a check-in desk with a marble top labeled 'EQUINOX'.

EQUINOX WISCONSIN AVE

Year: 2023

Location: Washington DC

Client: Equinox

Scope: New build

Design Team: Kim Kurz Design and Stroop Design